Leave a Message

Thank you for your message. We will be in touch with you shortly.

1117 W Lynn Street
1117 W Lynn Street
1117 W Lynn Street
1117 W Lynn Street
1117 W Lynn Street
1117 W Lynn Street
1117 W Lynn Street
1117 W Lynn Street
1117 W Lynn Street
1117 W Lynn Street
1117 W Lynn Street
1117 W Lynn Street
1117 W Lynn Street
1117 W Lynn Street
1117 W Lynn Street
1117 W Lynn Street
1117 W Lynn Street
1117 W Lynn Street
1117 W Lynn Street
1117 W Lynn Street
SEE ALL PHOTOS
1117 W Lynn Street
1117 W Lynn Street
1117 W Lynn Street
1117 W Lynn Street
1117 W Lynn Street
1117 W Lynn Street
1117 W Lynn Street
1117 W Lynn Street
1117 W Lynn Street
1117 W Lynn Street
1117 W Lynn Street
1117 W Lynn Street
1117 W Lynn Street
1117 W Lynn Street
1117 W Lynn Street
1117 W Lynn Street
1117 W Lynn Street
1117 W Lynn Street
1117 W Lynn Street
1117 W Lynn Street
Courtesy of Century 21 Community, Whyte Steg & Associates Listing Contact:  
Sold

1117 W Lynn Street

1117 W Lynn Street, Springfield, MO 65802

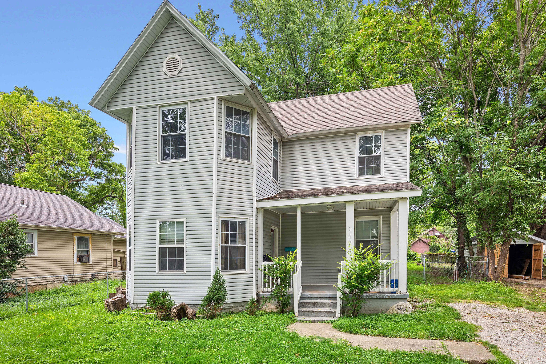
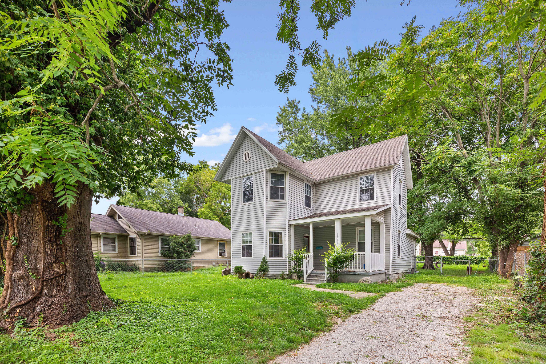
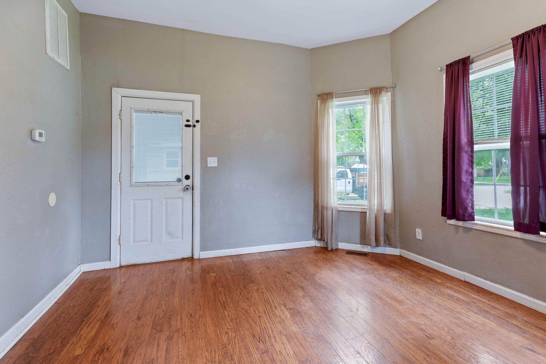
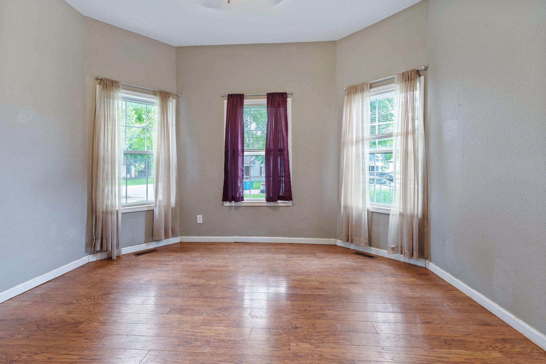
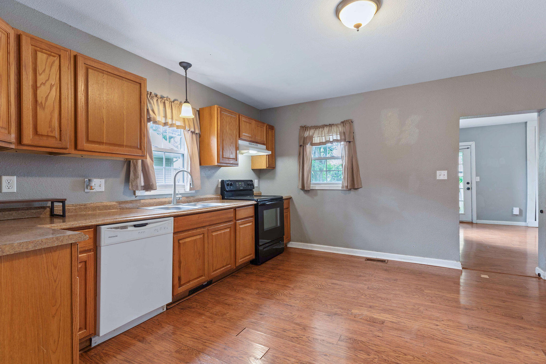
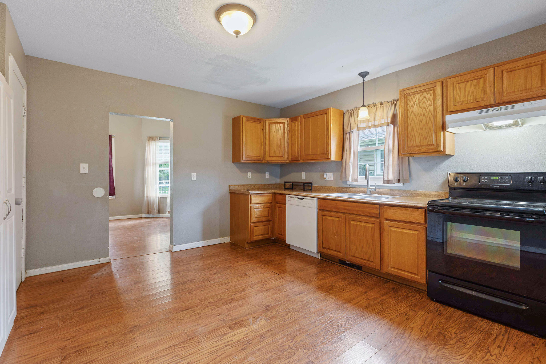
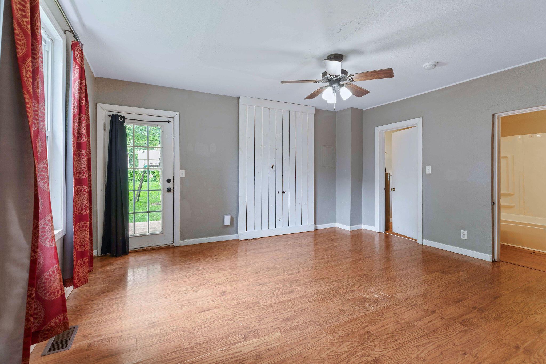
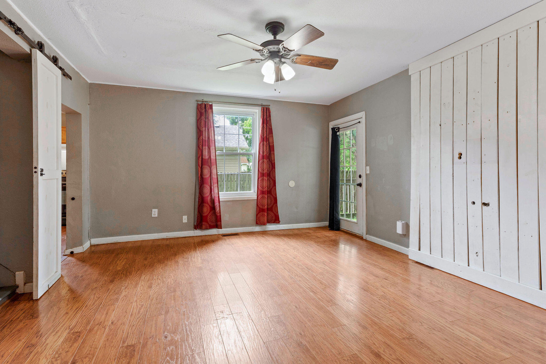
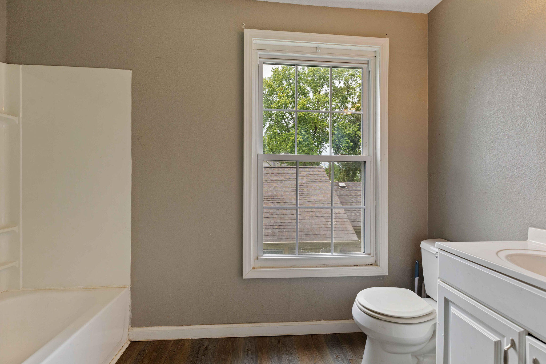
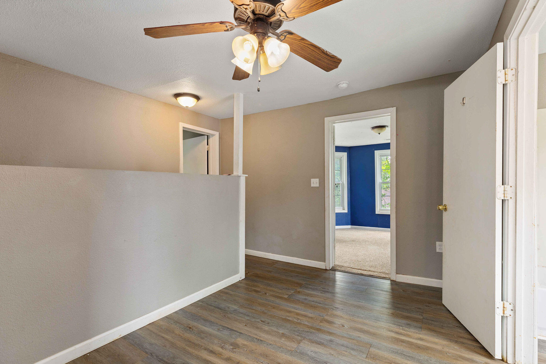
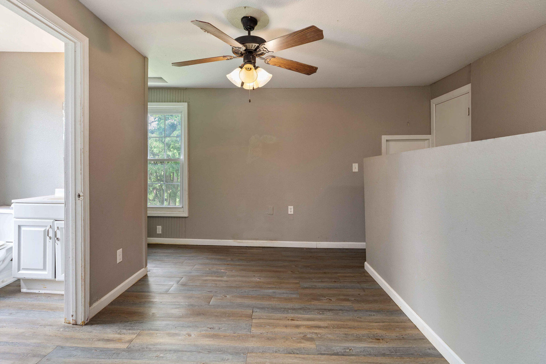
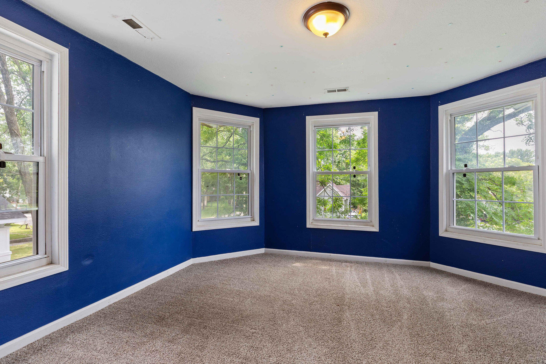
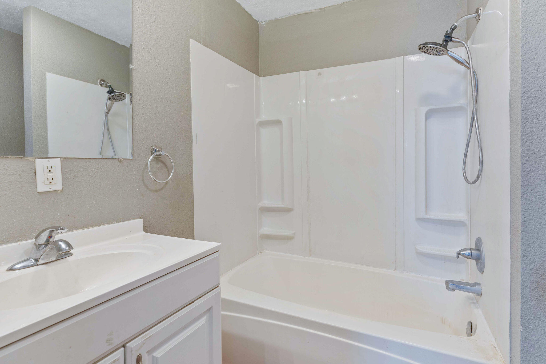
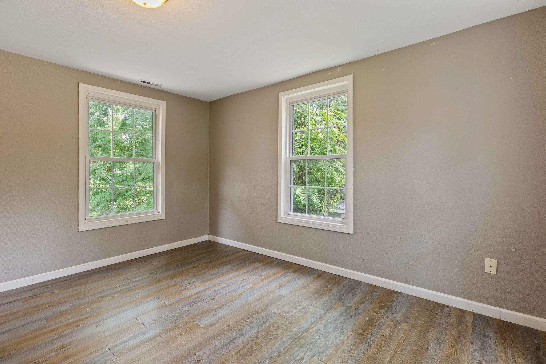
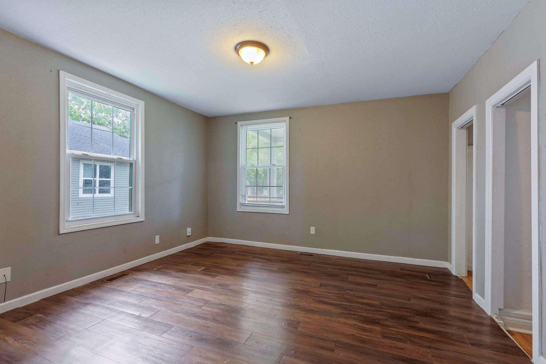
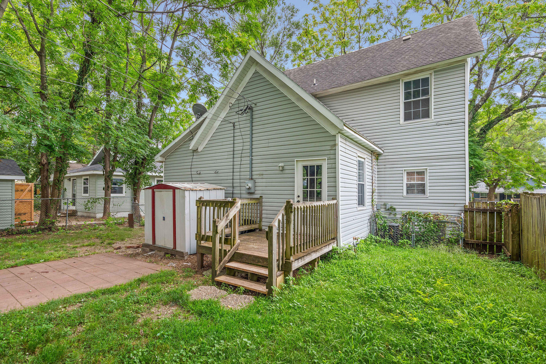
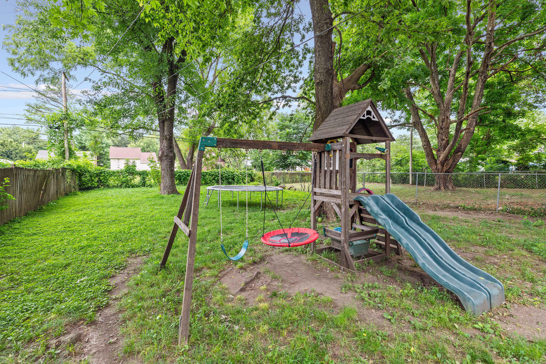
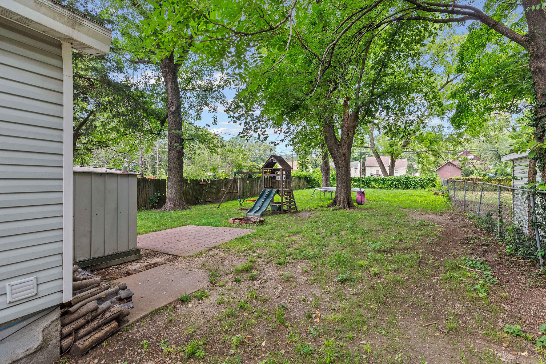
Step into timeless charm with This Victorian home in the heart of Springfield, Missouri. Offering 3 spacious bedrooms and 2 full bathrooms, this inviting residence seamlessly blends classic character with modern comfort.Inside, you'll find generous living spaces filled with natural light, distinctive architectural details, and a warm, welcoming atmosphere that's perfect for both everyday living and entertaining. The functional layout provides plenty of room for family, guests, or a home office.Outside, the large backyard offers endless possibilities--whether you envision a garden, outdoor entertaining space, play area, or simply a peaceful retreat to enjoy Missouri evenings.Conveniently located in the heart of Springfield, you'll be just minutes from shopping, dining, parks, schools, and local attractions while enjoying the charm of an established neighborhood.

3
beds

2
baths

1,556 Sq.Ft. LIVING AREA

9,583.2 Sq.Ft. lot

Roshelle  Steg

Roshelle Steg

Features & Amenities

Interior

  • total bedrooms3
  • Total bathrooms2
  • full bathrooms2
  • Laundry room Main Floor, 2nd Floor
  • Flooring Vinyl
  • APPLIANCES Free-Standing Electric Oven, Drinking Water Dispenser
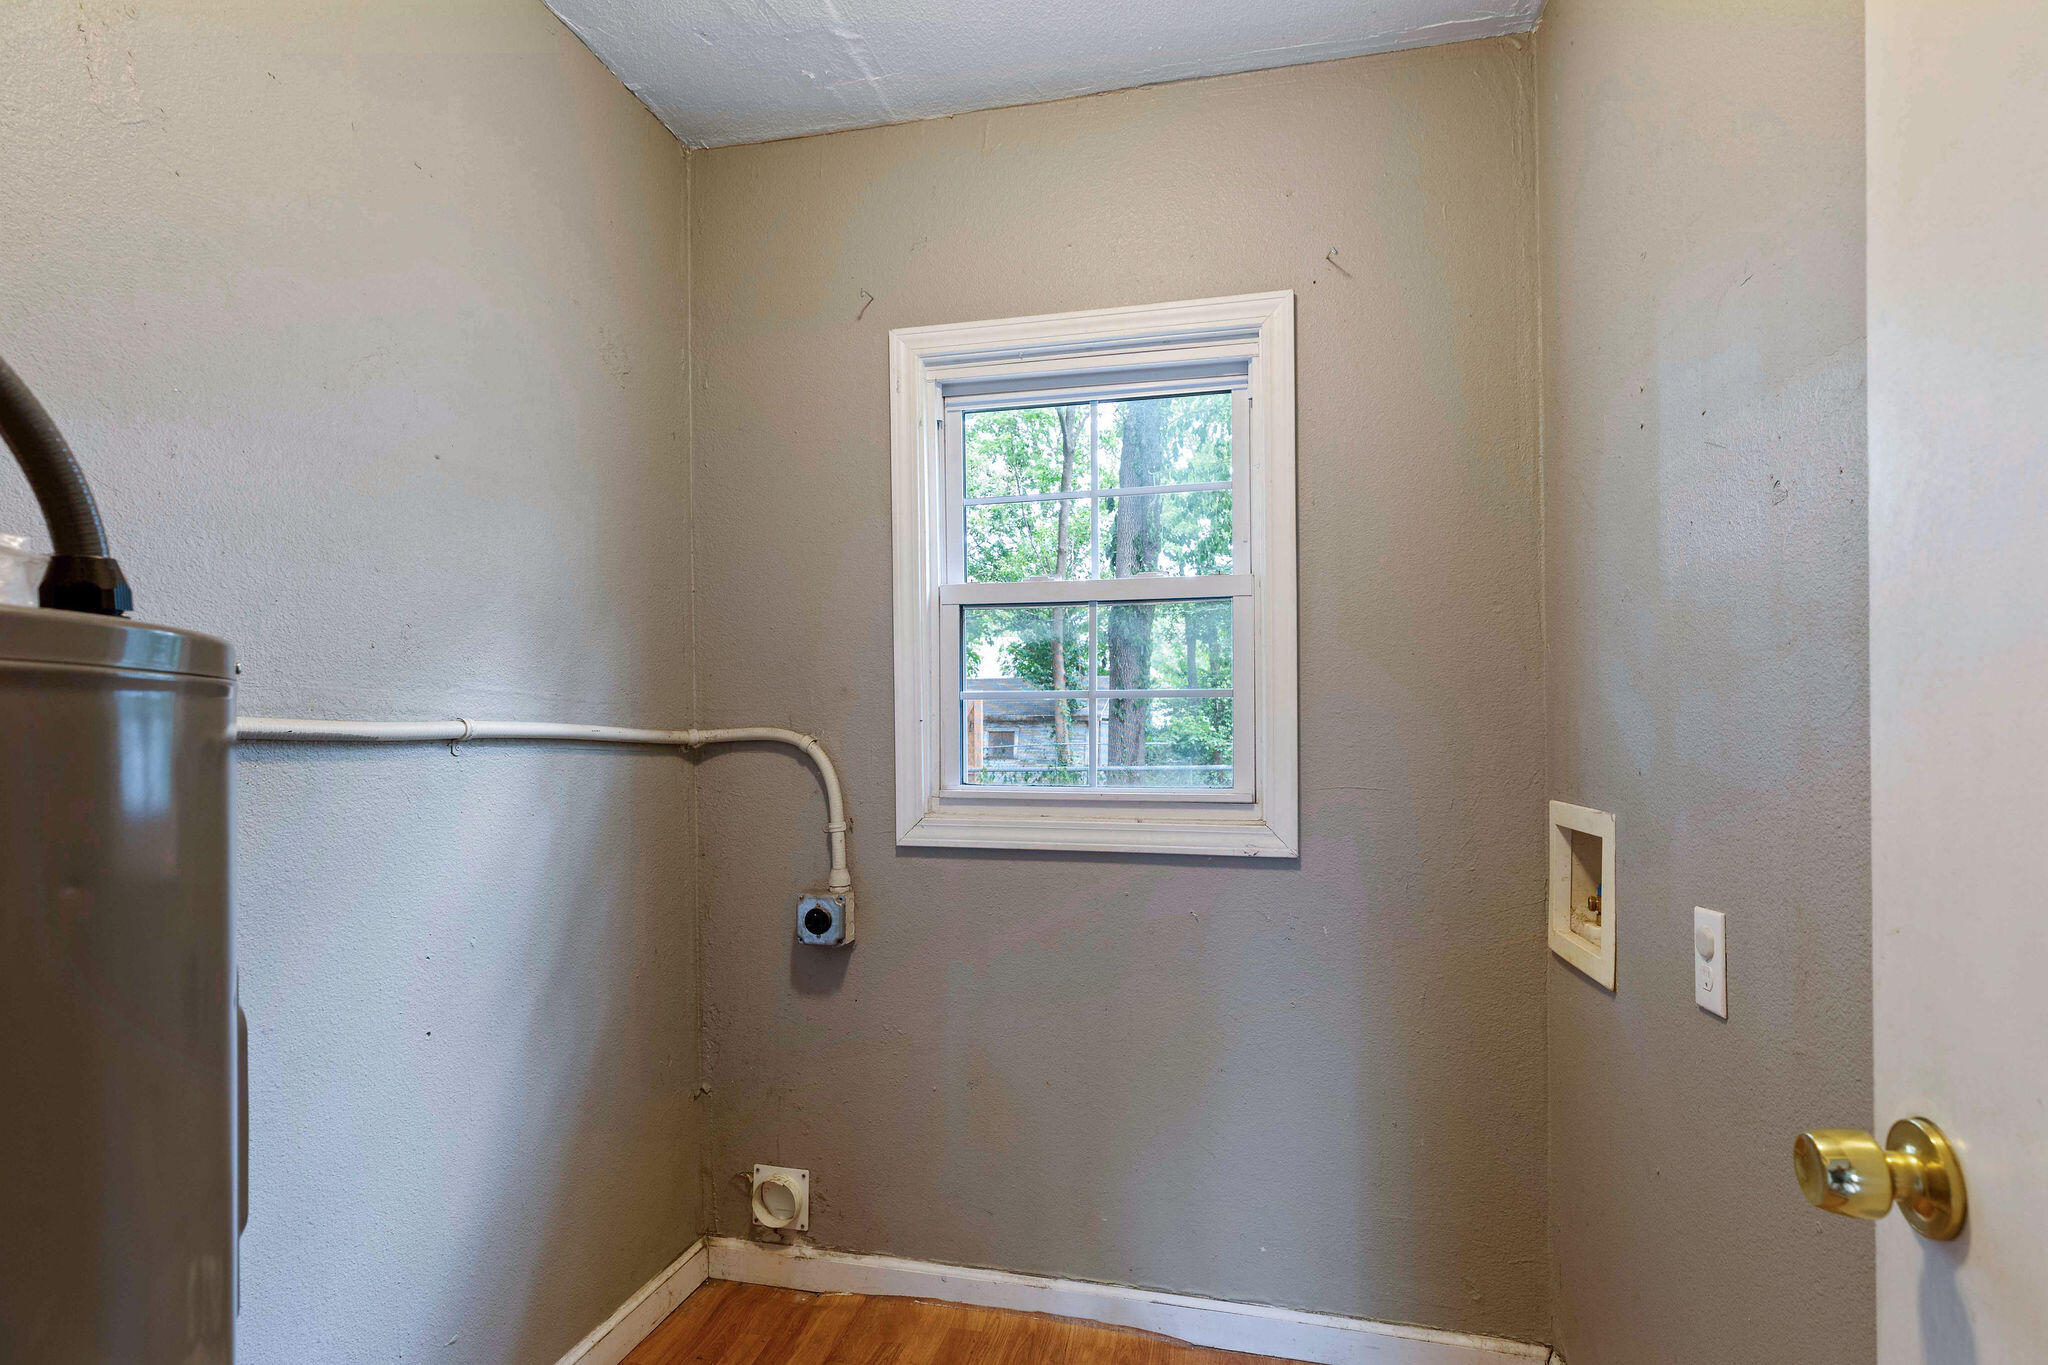
  • other interior Features High Speed Internet, Walk-In Closet(s), W/D Hookup

Area & Lot

  • Status Sold
  • Date Sold September 1, 2026
  • Living Area1,556 Sq.Ft.
  • Total Area1,556 Sq.Ft.
  • Lot Area9,583.2 Sq.Ft.
  • MLS® ID60329774
  • TypeResidential
  • YEAR BUILT1896
  • NeighborhoodSpringfield
  • Elementary SchoolSGF-Weaver
  • Middle SchoolSGF-Pipkin
  • High SchoolSGF-Central

Exterior

  • STORIES2
  • water SourceCity
  • HEAT TYPEHeat Pump, Central, Zoned
  • AIR CONDITIONINGCentral Air, Ceiling Fan(s)
  • sewerPublic Sewer
  • SubstructurePermanent

Financial

  • Price Upon Request

Springfield

Explore

Your Goals Come First

Whyte Steg & Associates offers honest guidance and a no-pressure approach, helping you find the right home while building a relationship rooted in trust.

Follow Me on Instagram