Leave a Message

Thank you for your message. We will be in touch with you shortly.

111 Oxford Court Unit: 3
SEE ALL PHOTOS
111 Oxford Court Unit: 3
Courtesy of ReeceNichols - Branson, Emily Christenson Listing Contact:  
Sold

111 Oxford Court Unit: 3

111 Oxford Court Unit: 3, Branson, MO 65616

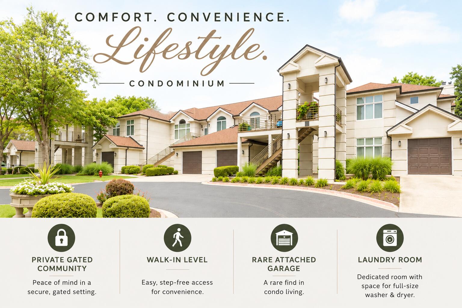
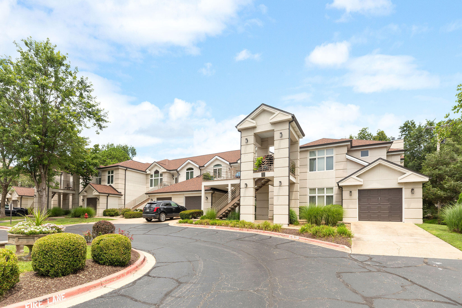
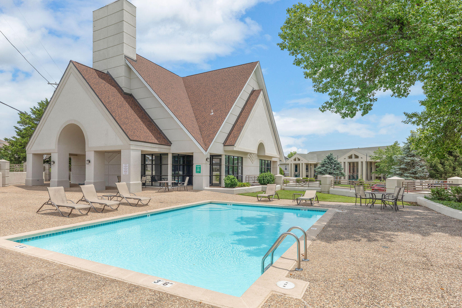
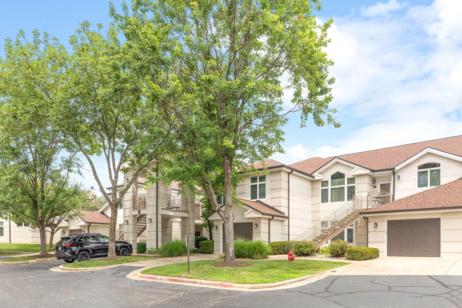
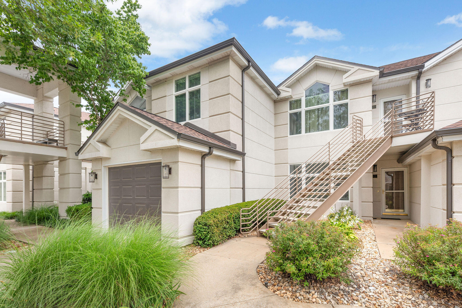
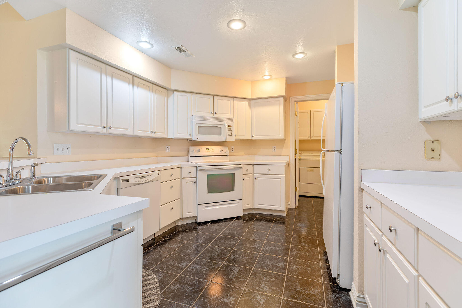
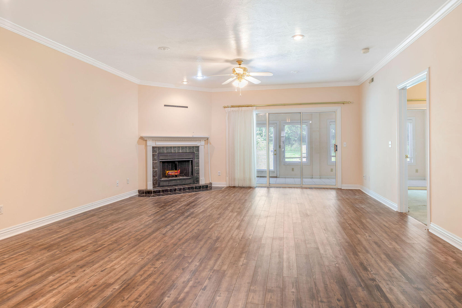
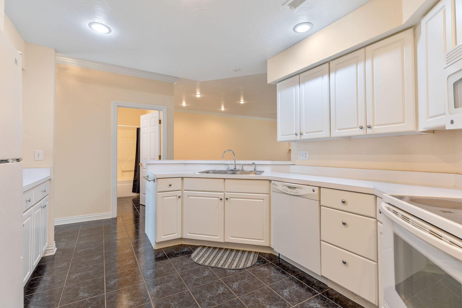
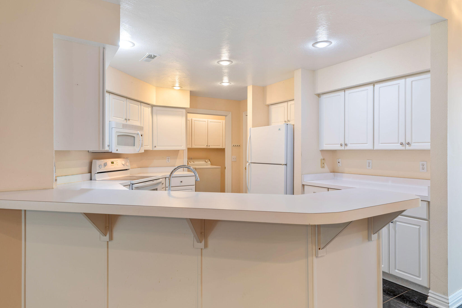
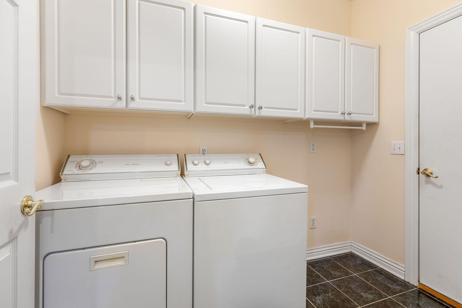
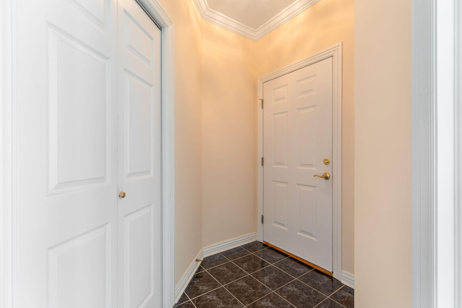
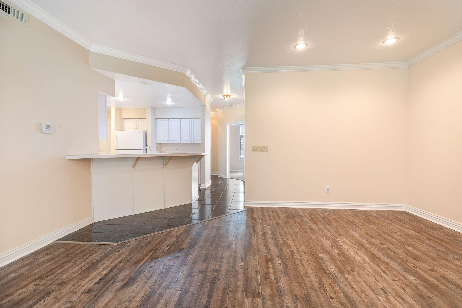
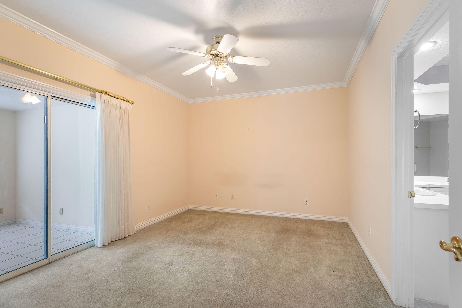
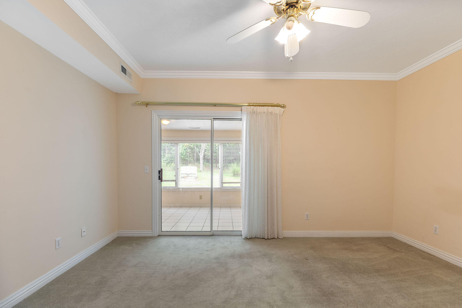
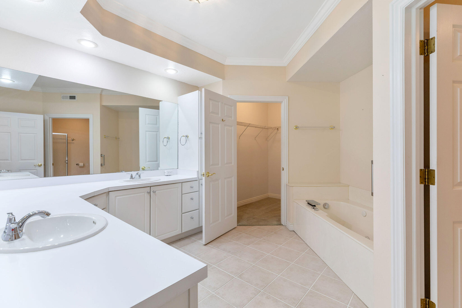
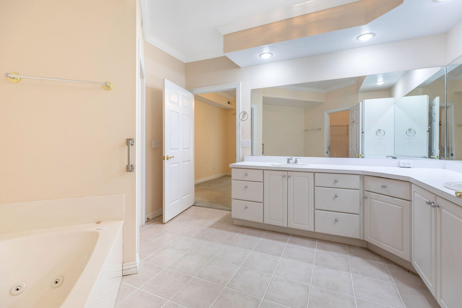
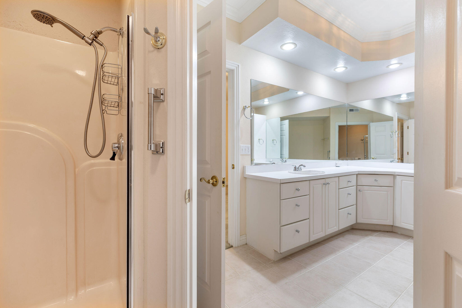
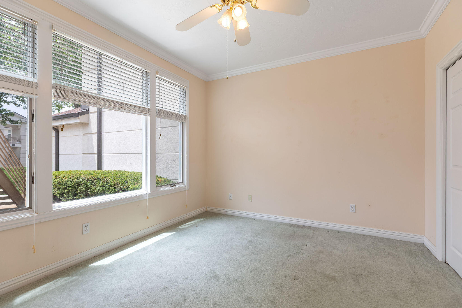
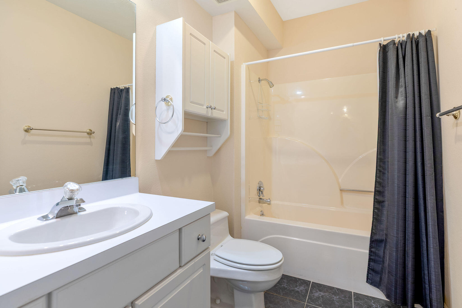
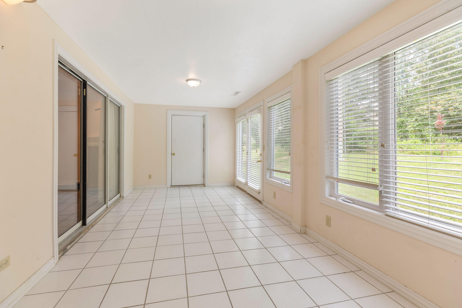
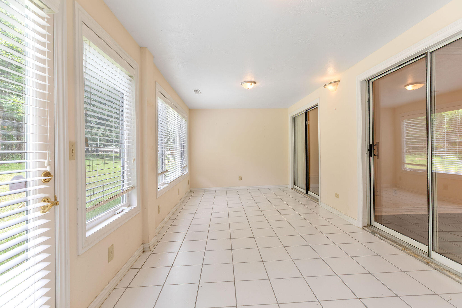
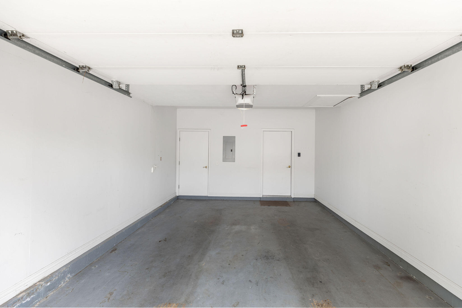
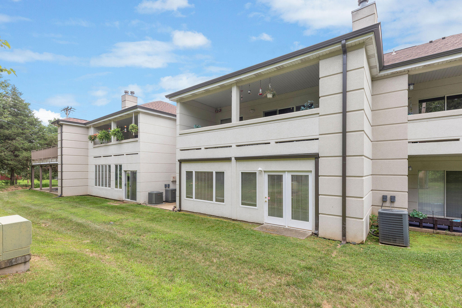
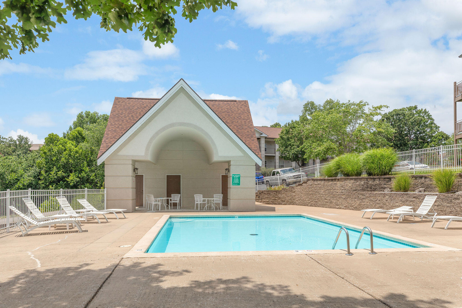
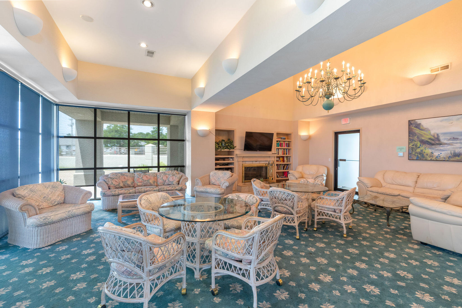
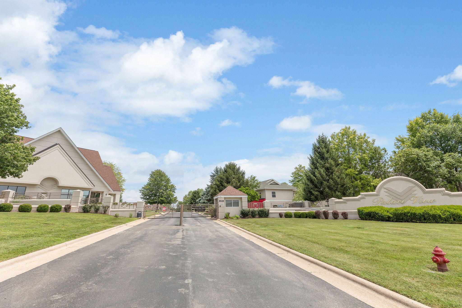
Enjoy effortless living in this spacious 2-bedroom walk-in level condominium located in a sought-after private gated community. One of its standout features is the attached garage--a rare find for condominium living in Branson. The thoughtfully designed floor plan offers a heated and cooled sunroom that provides additional year-round living space, a large pantry, and a true laundry room with space for a full-size washer and dryer. Even better, all kitchen appliances, plus the washer and dryer, are included, making this home truly move-in ready. Residents enjoy exceptional amenities including a swimming pool, fitness center, and community clubhouse, while the POA covers water, sewer, and trash service for added convenience. Ideally located just minutes from Branson's shopping, dining, live entertainment, and medical facilities, this condo offers the perfect combination of comfort, convenience, and low-maintenance living.

2
beds

2
baths

1,484 Sq.Ft. LIVING AREA

Roshelle  Steg

Roshelle Steg

Features & Amenities

Interior

  • total bedrooms2
  • Total bathrooms2
  • full bathrooms2
  • Flooring Carpet, Luxury Vinyl, Tile
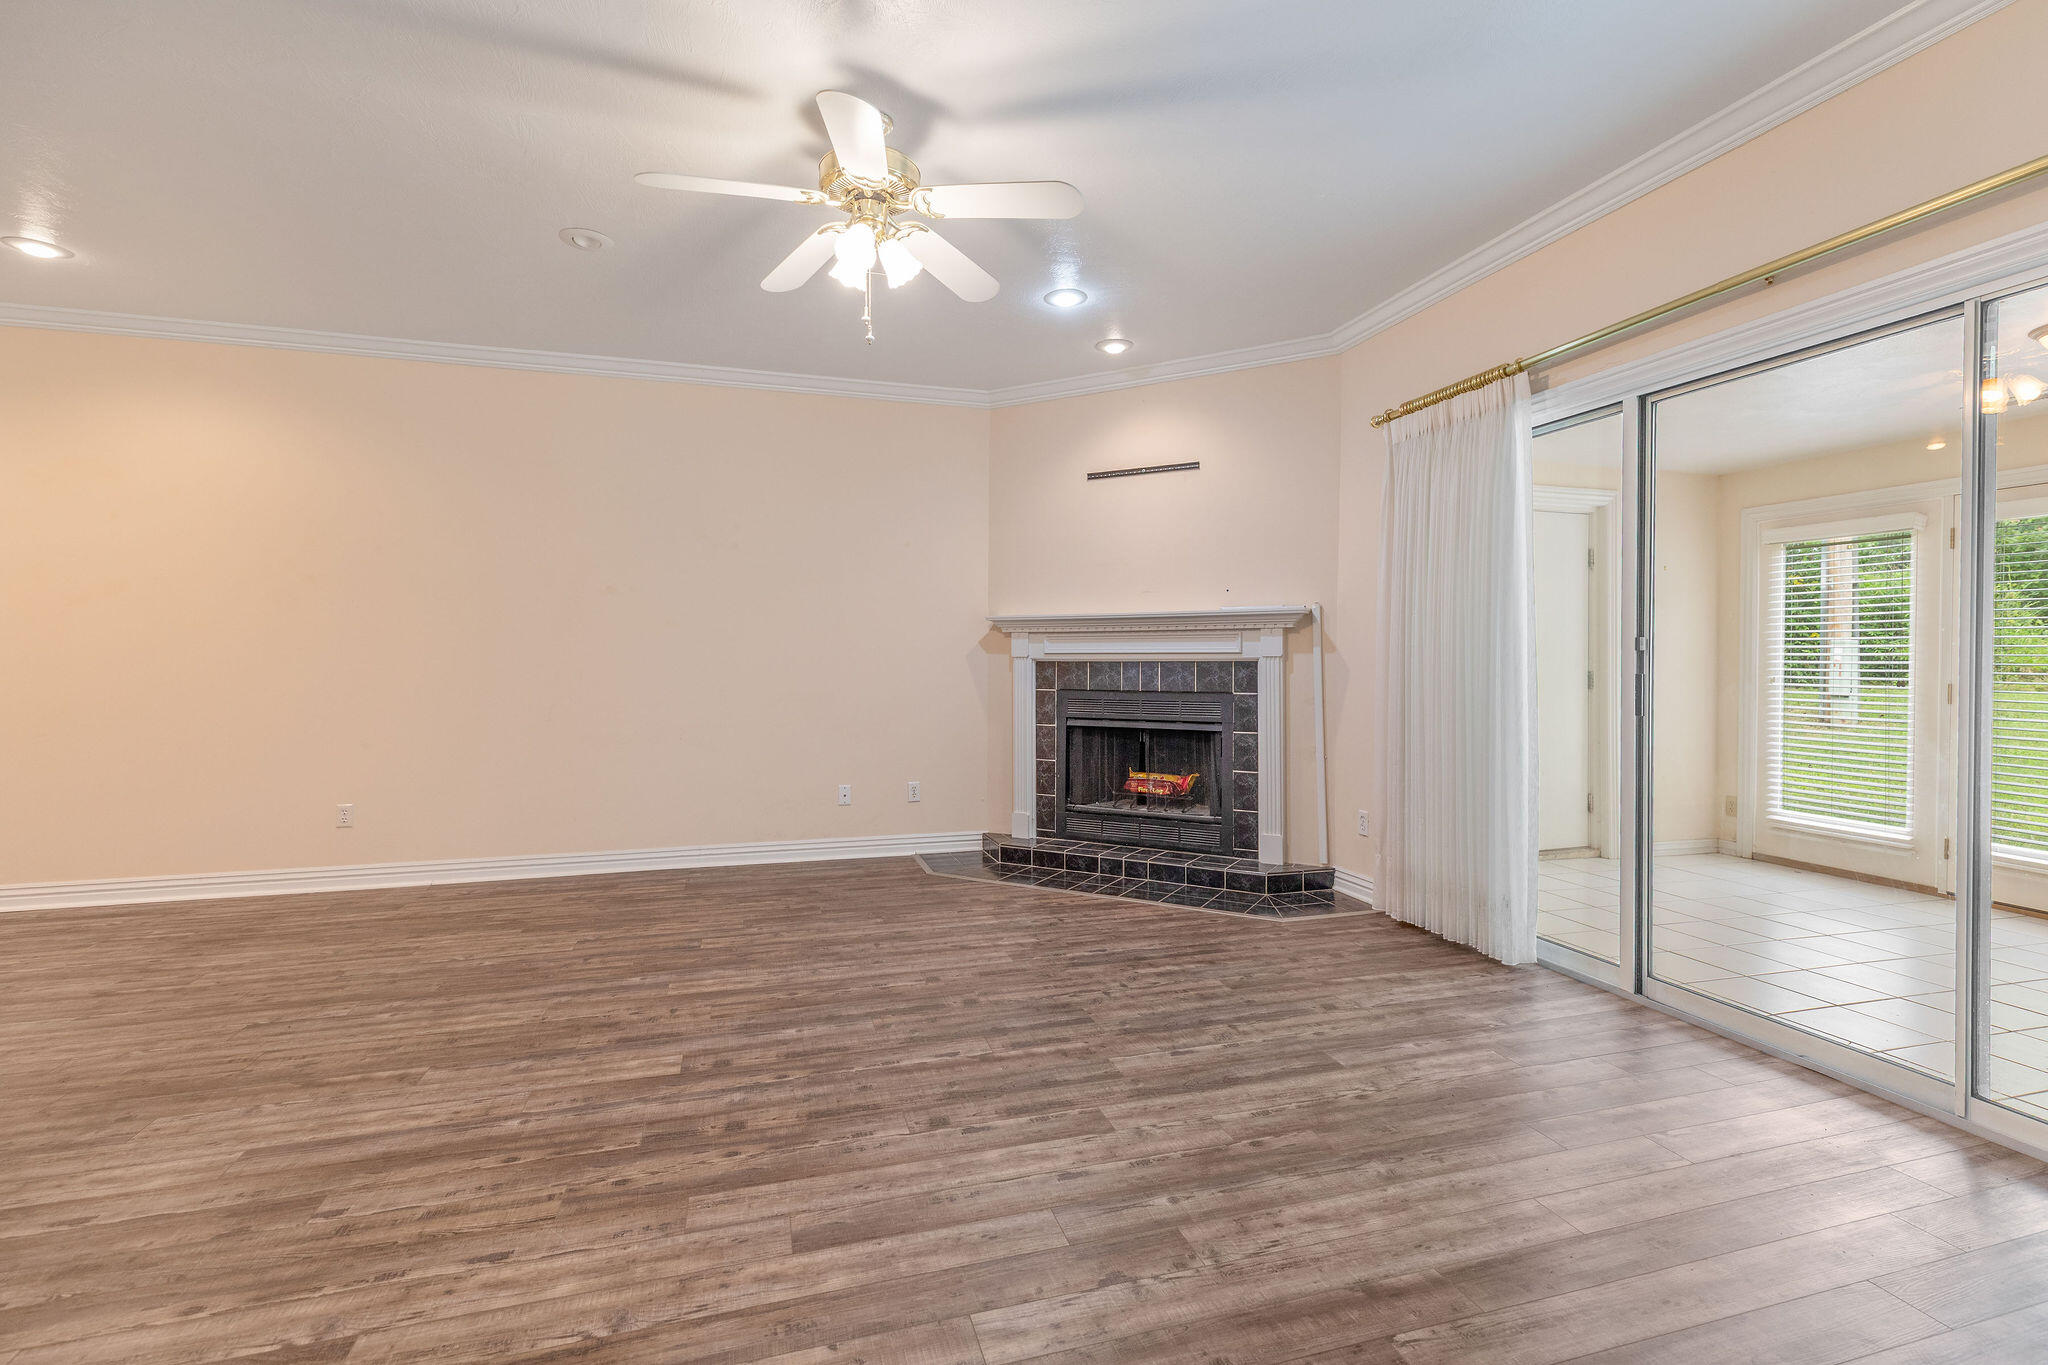
  • Fireplace Wood Burning
  • APPLIANCES Dishwasher, Free-Standing Electric Oven, Dryer, Washer, Microwave, Refrigerator
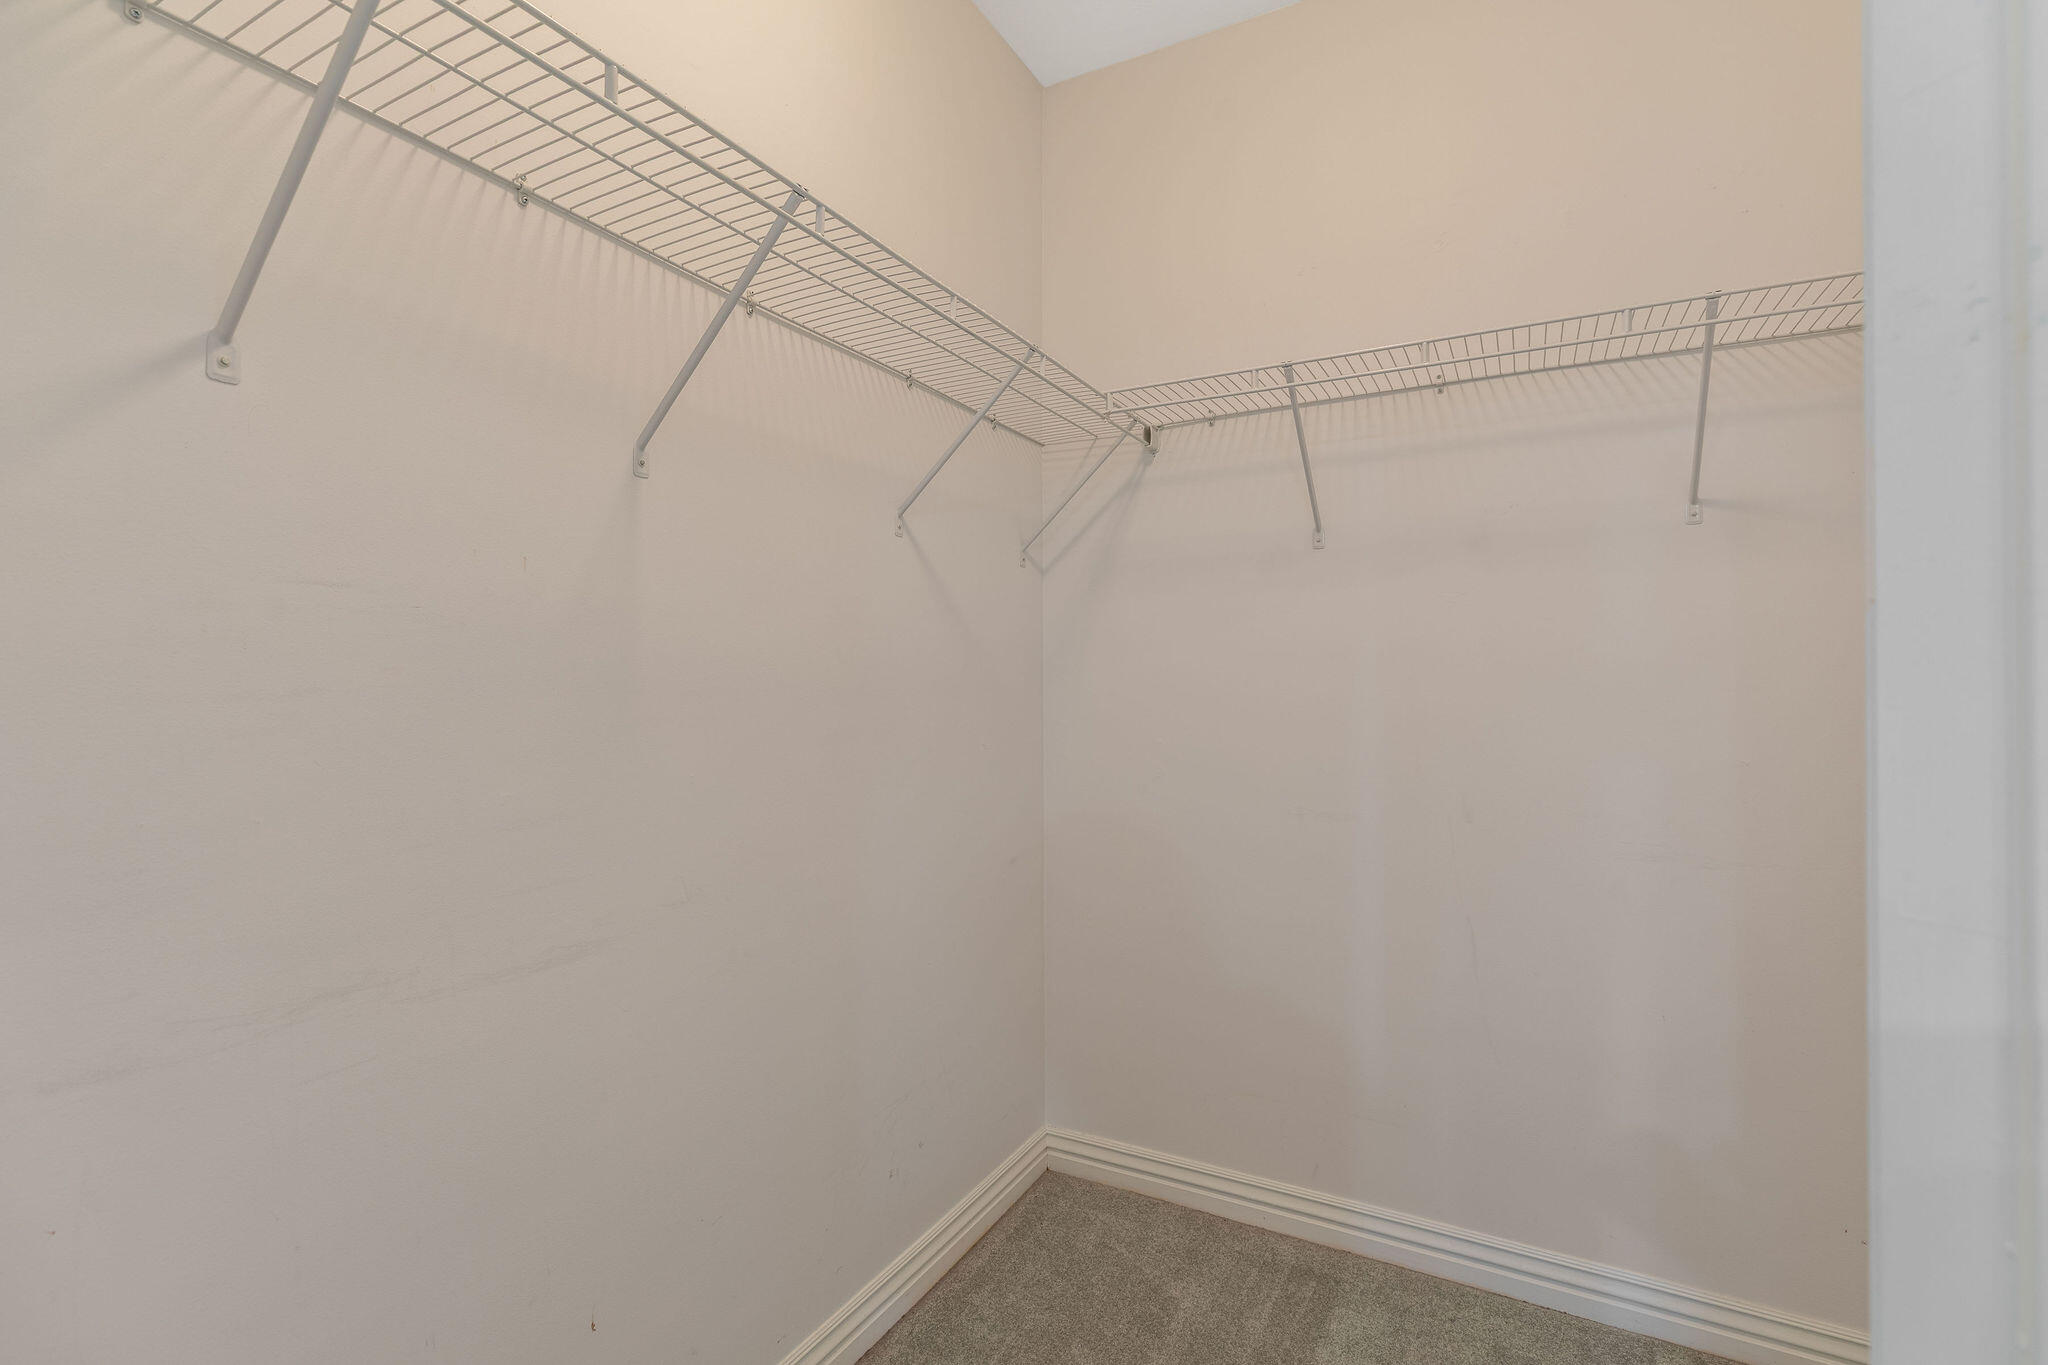
  • other interior Features Walk-In Closet(s), Internet - Cable, Soaking Tub

Area & Lot

  • Status Sold
  • Date Sold October 30, 2026
  • Living Area1,484 Sq.Ft.
  • Total Area1,484 Sq.Ft.
  • MLS® ID60328616
  • TypeCondo
  • YEAR BUILT1994
  • NeighborhoodBranson
  • Architecture StylesContemporary
  • Elementary SchoolBranson Cedar Ridge
  • Middle SchoolBranson
  • High SchoolBranson

Exterior

  • STORIES1
  • Garage Space1.0
  • water SourceCity
  • PoolIn Ground, Community
  • parkingAdditional Parking
  • HEAT TYPECentral, Fireplace(s)
  • AIR CONDITIONINGCentral Air, Ceiling Fan(s)
  • sewerPublic Sewer

Financial

  • Price Upon Request

Branson

Explore

Your Goals Come First

Whyte Steg & Associates offers honest guidance and a no-pressure approach, helping you find the right home while building a relationship rooted in trust.

Follow Me on Instagram