Leave a Message

Thank you for your message. We will be in touch with you shortly.

1105 E Summerhill Street
SEE ALL PHOTOS
1105 E Summerhill Street
Courtesy of Keller Williams Local, Adam Graddy Listing Contact:  
Sold

1105 E Summerhill Street

1105 E Summerhill Street, Ozark, MO 65721

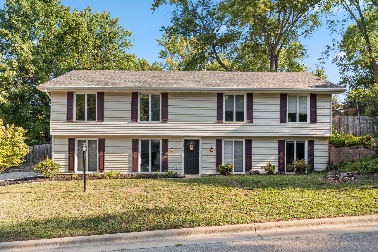
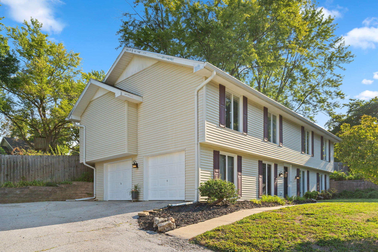
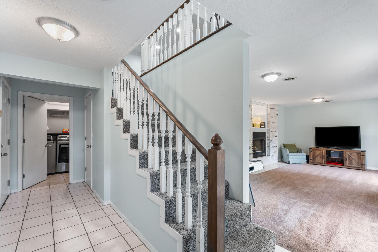
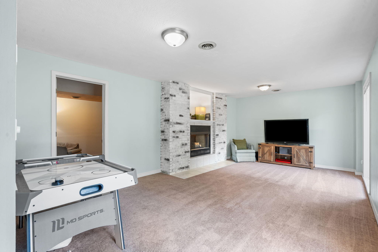
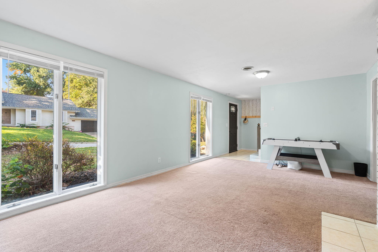
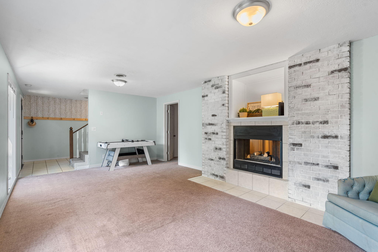
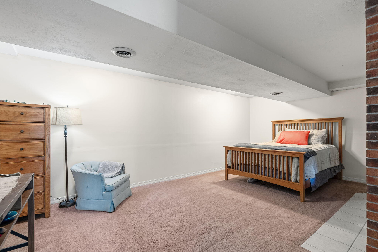
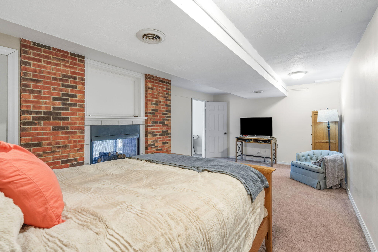
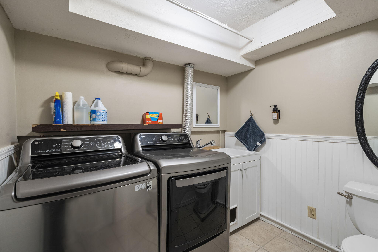
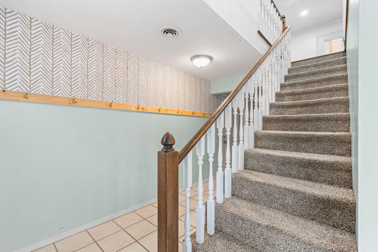
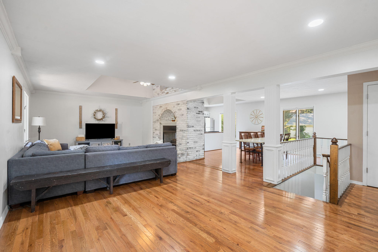
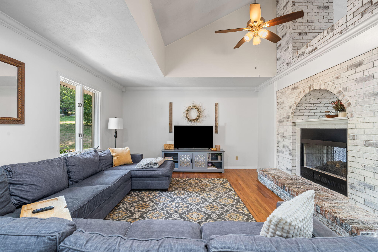
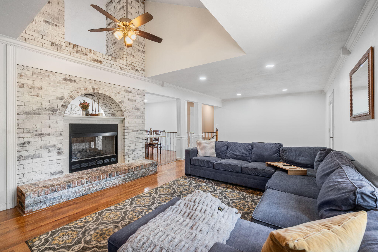
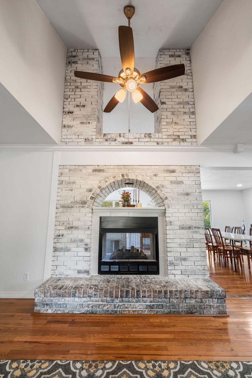
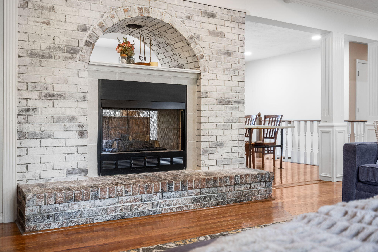
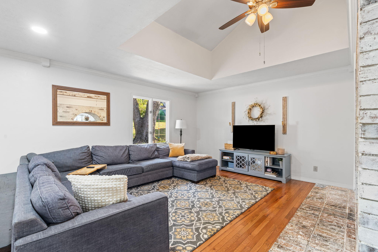
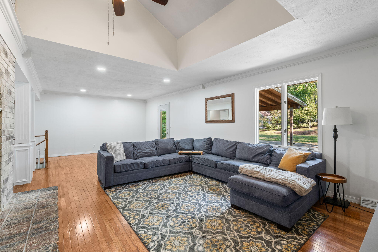
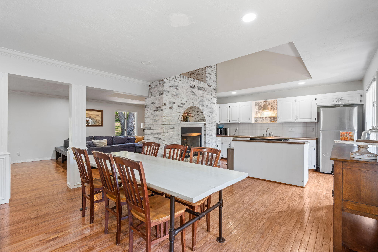
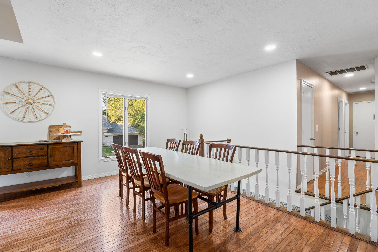
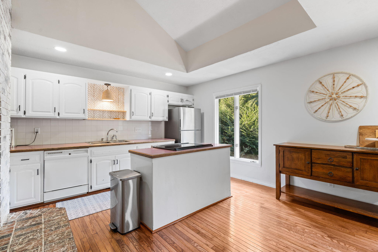
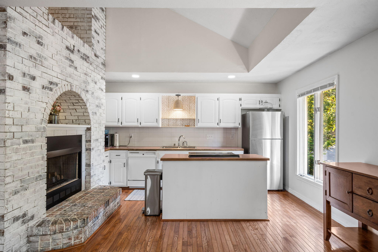
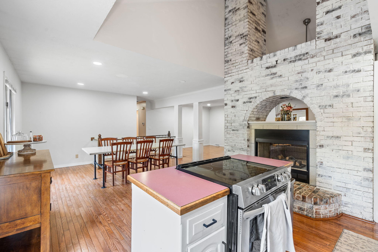
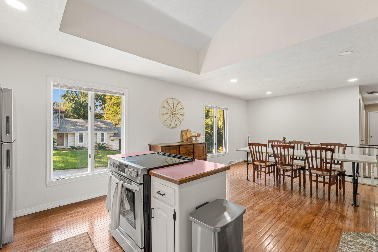
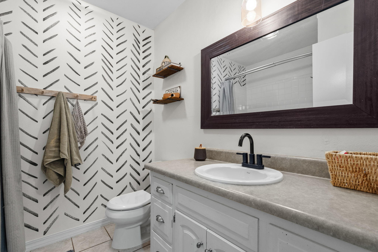
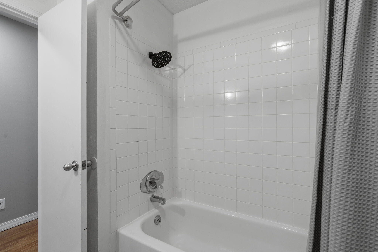
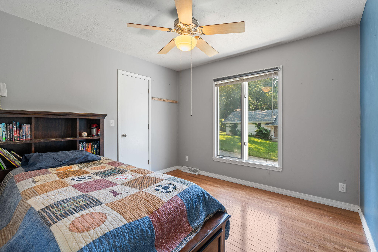
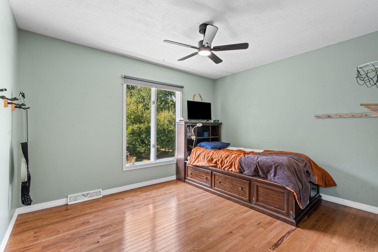
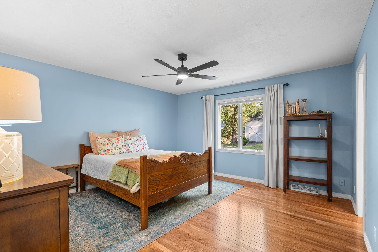
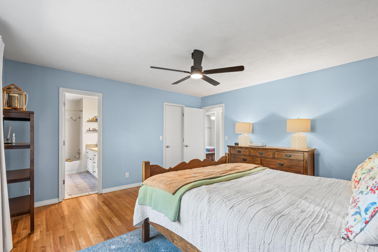
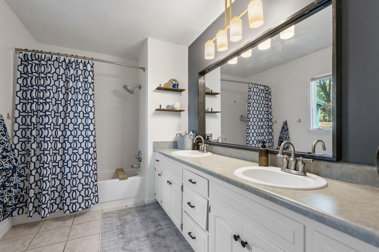
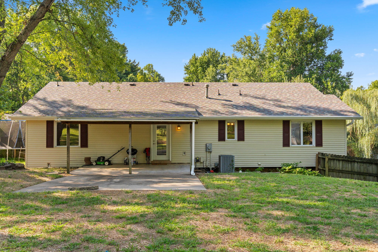
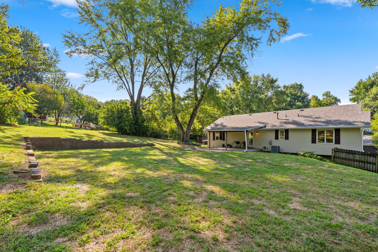
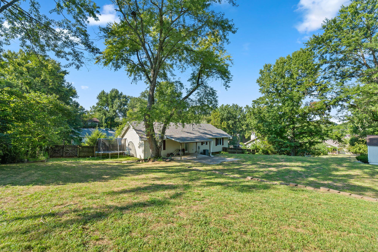
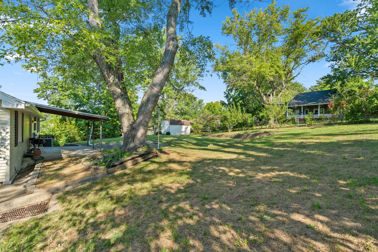
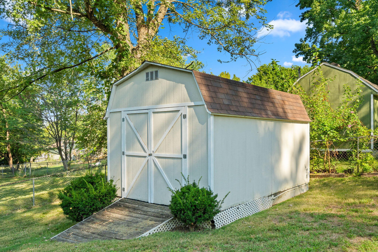
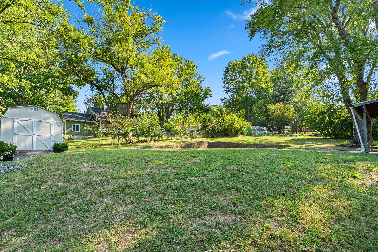
Tired of tiny cookie cutter lots? Welcome home to 1105 E Summerhill in Ozark, MO! With attractive timeless curb appeal and mature landscaping, this property sits on an oversize 0.4-acre lot with plenty of room for outdoor activities. The home offers 4 bedrooms, 2.5 bathrooms and 2 living spaces for tons of flexibility. Enter on the lower level to an inviting foyer and spacious living/rec area. The double-sided brick fireplace is shared between the living room and a spacious bedroom or office (non-conforming no window). You'll also find a convenient half bath and laundry room. Upstairs, the main level centers around the absolute show stopper double-sided fireplace with lime wash brick and vaulted ceiling! Perfect for gathering, you'll love the open flow of the living, dining, and kitchen areas. Hardwood flooring runs through all common areas and the 3 main level bedrooms, including the spacious primary suite. Other notable updates include new LED ceiling lights and roof, gutters and downspouts new in 2022. Get ready to enjoy cooler evenings on the covered patio, a perfect spot for outdoor dining and grilling! The fully fenced back yard provides plenty of elbow room, and has a nice storage shed. Convenient location close to everything in Ozark, under 10 mins to Finley Farms, Hwy 65 access, Walmart, Ozark High School, Jr High, and right down the street from Ozark East Elementary! This well-maintained home is ready for its new owners, so come see it today!

4
beds

3
baths

2,300 Sq.Ft. LIVING AREA

0.4 Acres lot

Roshelle  Steg

Roshelle Steg

Features & Amenities

Interior

  • total bedrooms4
  • Total bathrooms3
  • full bathrooms2
  • half bathroom1
  • Laundry room In Basement
  • Flooring Carpet, Tile, Hardwood
  • Fireplace Family Room, Basement, Two or More, Two Sided, Gas, Living Room
  • APPLIANCES Dishwasher, Free-Standing Electric Oven, Electric Water Heater, Disposal
  • other interior Features W/D Hookup, Vaulted Ceiling(s), High Speed Internet

Area & Lot

  • Status Sold
  • Date Sold September 29, 2026
  • Living Area2,300 Sq.Ft.
  • Total Area2,300 Sq.Ft.
  • Lot Area0.4 Acres
  • MLS® ID60332843
  • TypeResidential
  • YEAR BUILT1975
  • NeighborhoodOzark
  • Architecture StylesTraditional
  • Elementary SchoolOZ East
  • Middle SchoolOzark
  • High SchoolOzark

Exterior

  • STORIES1
  • Garage Space2.0
  • water SourceCity
  • utilitiesCable Available
  • roofComposition, Shingle
  • lot featuresLandscaping, Few Trees
  • parkingBasement, Garage Faces Side, Driveway
  • HEAT TYPEForced Air, Central
  • AIR CONDITIONINGCentral Air, Ceiling Fan(s)
  • sewerPublic Sewer
  • SubstructurePoured Concrete
  • other exterior FeaturesRain Gutters

Financial

  • Price Upon Request

Ozark

Explore

Your Goals Come First

Whyte Steg & Associates offers honest guidance and a no-pressure approach, helping you find the right home while building a relationship rooted in trust.

Follow Me on Instagram