Leave a Message

Thank you for your message. We will be in touch with you shortly.

000 Reid Drive
000 Reid Drive
000 Reid Drive
000 Reid Drive
000 Reid Drive
000 Reid Drive
000 Reid Drive
000 Reid Drive
000 Reid Drive
000 Reid Drive
000 Reid Drive
000 Reid Drive
000 Reid Drive
000 Reid Drive
000 Reid Drive
SEE ALL PHOTOS
000 Reid Drive
000 Reid Drive
000 Reid Drive
000 Reid Drive
000 Reid Drive
000 Reid Drive
000 Reid Drive
000 Reid Drive
000 Reid Drive
000 Reid Drive
000 Reid Drive
000 Reid Drive
000 Reid Drive
000 Reid Drive
000 Reid Drive
Courtesy of Ozark County Realty LLC, Mareshah Taber Listing Contact:  
Sold

000 Reid Drive

000 Reid Drive, Theodosia, MO 65761

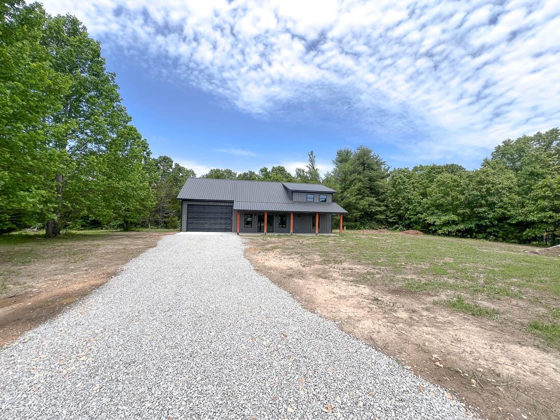
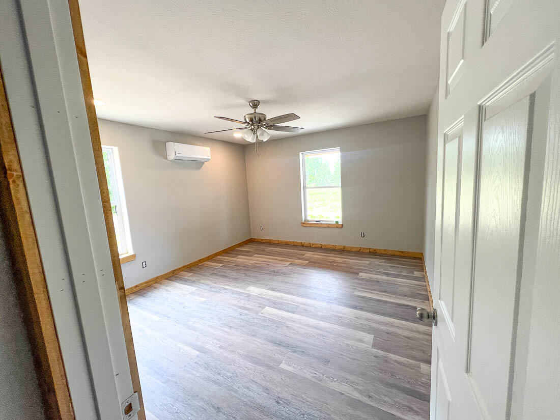
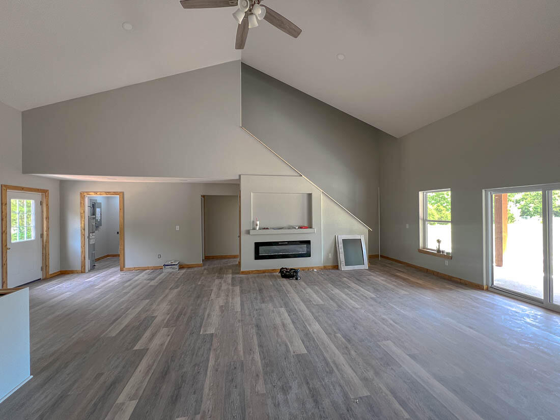
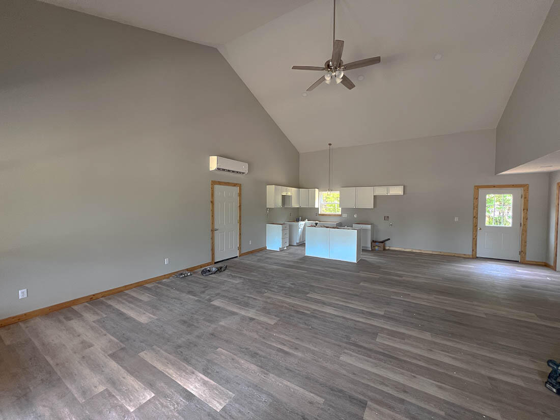
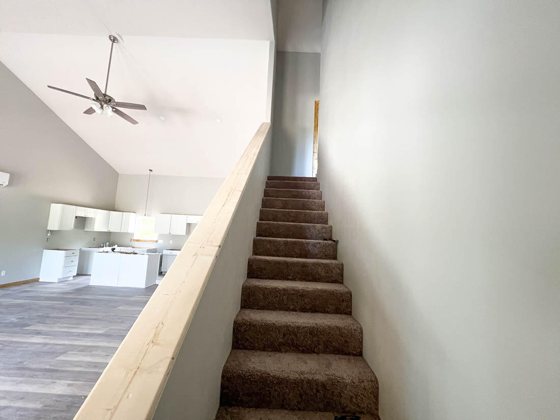
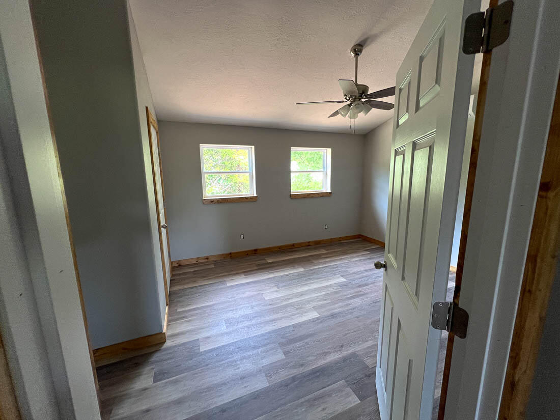
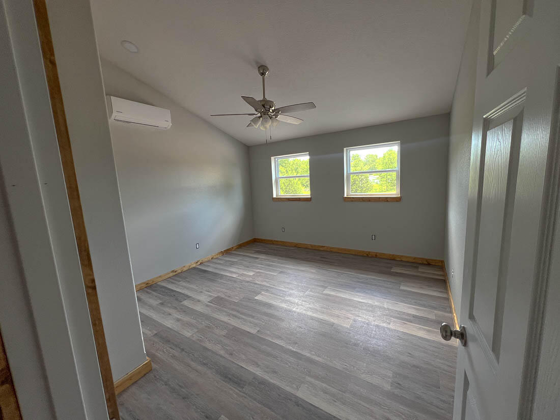
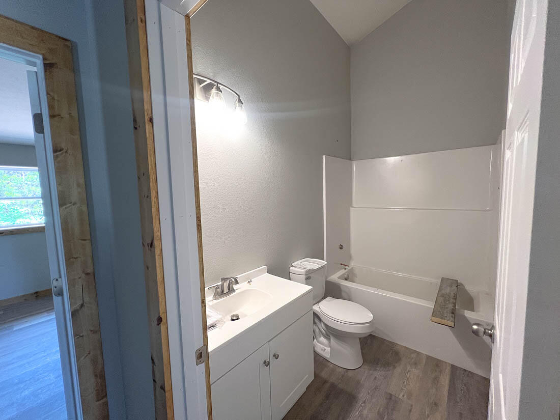
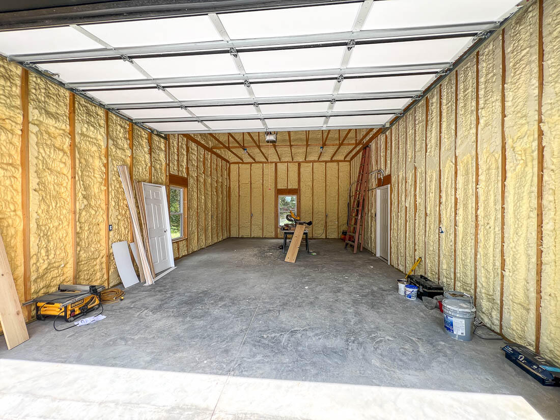
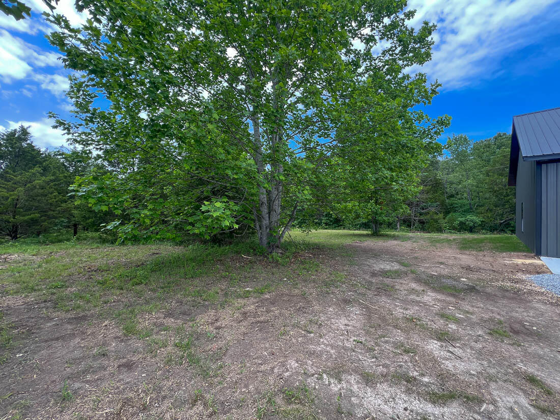
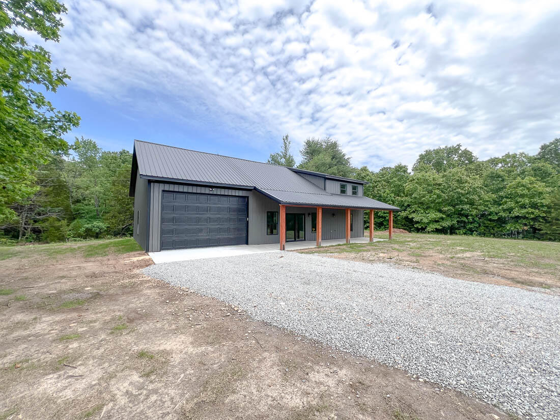
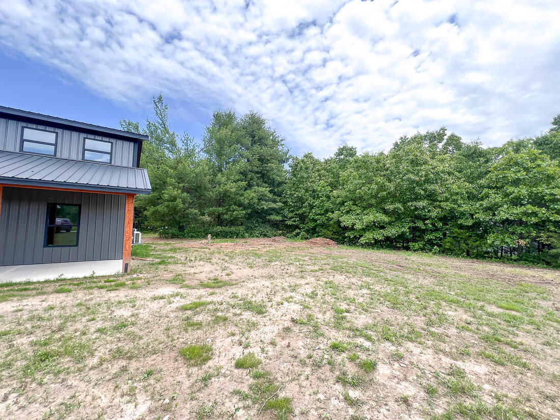
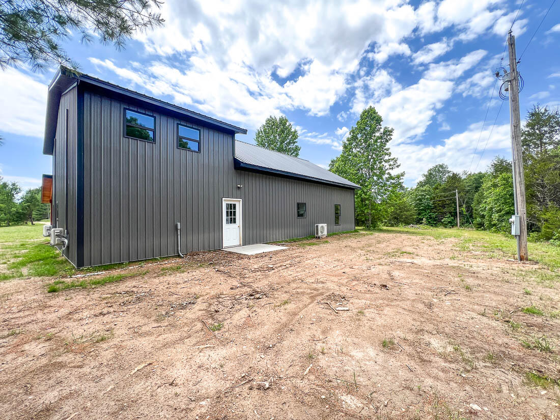
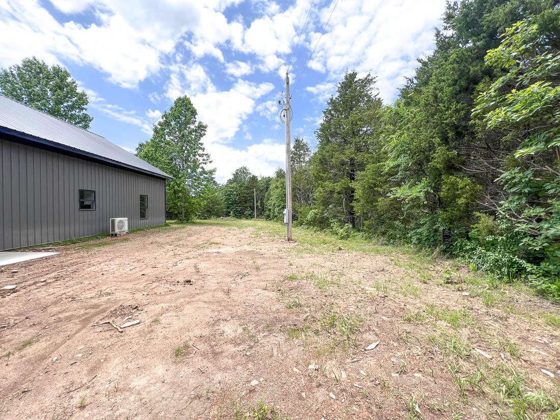
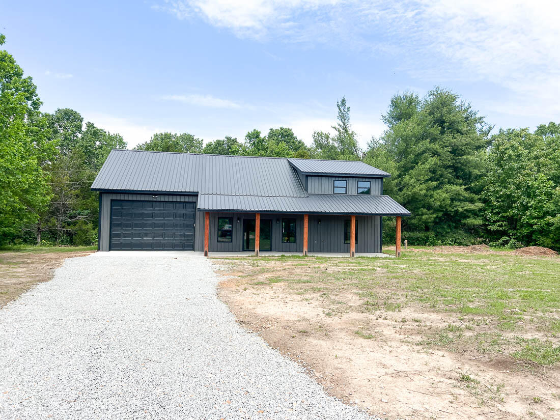
Stunning New Home on 1.30 Acres with Park-Like Setting - Minutes from Bull Shoals LakeWelcome to your dream home in the heart of Theodosia! This beautiful brand-new construction offers 1,700 sq ft of thoughtfully designed living space, perfectly situated on a level 1.30-acre lot within city limits.Featuring 3 spacious bedrooms and 2.5 bathrooms, this home includes a main-level master suite for added comfort and convenience. The open-concept living area flows seamlessly into a modern kitchen with soaring ceilings, creating a bright, airy space that feels even larger than it is.Enjoy the peaceful, park-like surroundings with plenty of room to garden, entertain, or even build an additional shop for all your lake toys.Just minutes from the pristine waters of Bull Shoals Lake, this property is ideal as a full-time residence or a perfect vacation retreat.Don't miss this opportunity--schedule your private showing today before it's gone!Broker/Owner

3
beds

3
baths

1,700 Sq.Ft. LIVING AREA

1.3 Acres lot

Roshelle  Steg

Roshelle Steg

Features & Amenities

Interior

  • total bedrooms3
  • Total bathrooms3
  • full bathrooms2
  • half bathroom1
  • Laundry room Main Floor
  • Flooring Carpet, Laminate
  • APPLIANCES Electric Water Heater
  • other interior Features Jetted Tub, Granite Counters, High Ceilings, Walk-In Closet(s), W/D Hookup

Area & Lot

  • Status Sold
  • Date Sold July 8, 2025
  • Living Area1,700 Sq.Ft.
  • Total Area1,700 Sq.Ft.
  • Lot Area1.3 Acres
  • MLS® ID60295241
  • TypeResidential
  • YEAR BUILT2025
  • Architecture StylesBarndominium
  • Elementary SchoolLutie
  • Middle SchoolLutie
  • High SchoolLutie

Exterior

  • STORIES2
  • Garage Space2.0
  • water SourceCity
  • roofMetal
  • lot featuresAcreage, Cleared, Few Trees, Level, Dead End Street, Corner Lot
  • parkingDriveway, Garage Faces Front, Garage Door Opener
  • HEAT TYPEMini-Splits
  • AIR CONDITIONINGCeiling Fan(s), Mini-Splits
  • sewerPublic Sewer
  • SubstructurePoured Concrete, Slab

Financial

  • Price Upon Request

Your Goals Come First

Whyte Steg & Associates offers honest guidance and a no-pressure approach, helping you find the right home while building a relationship rooted in trust.

Follow Me on Instagram