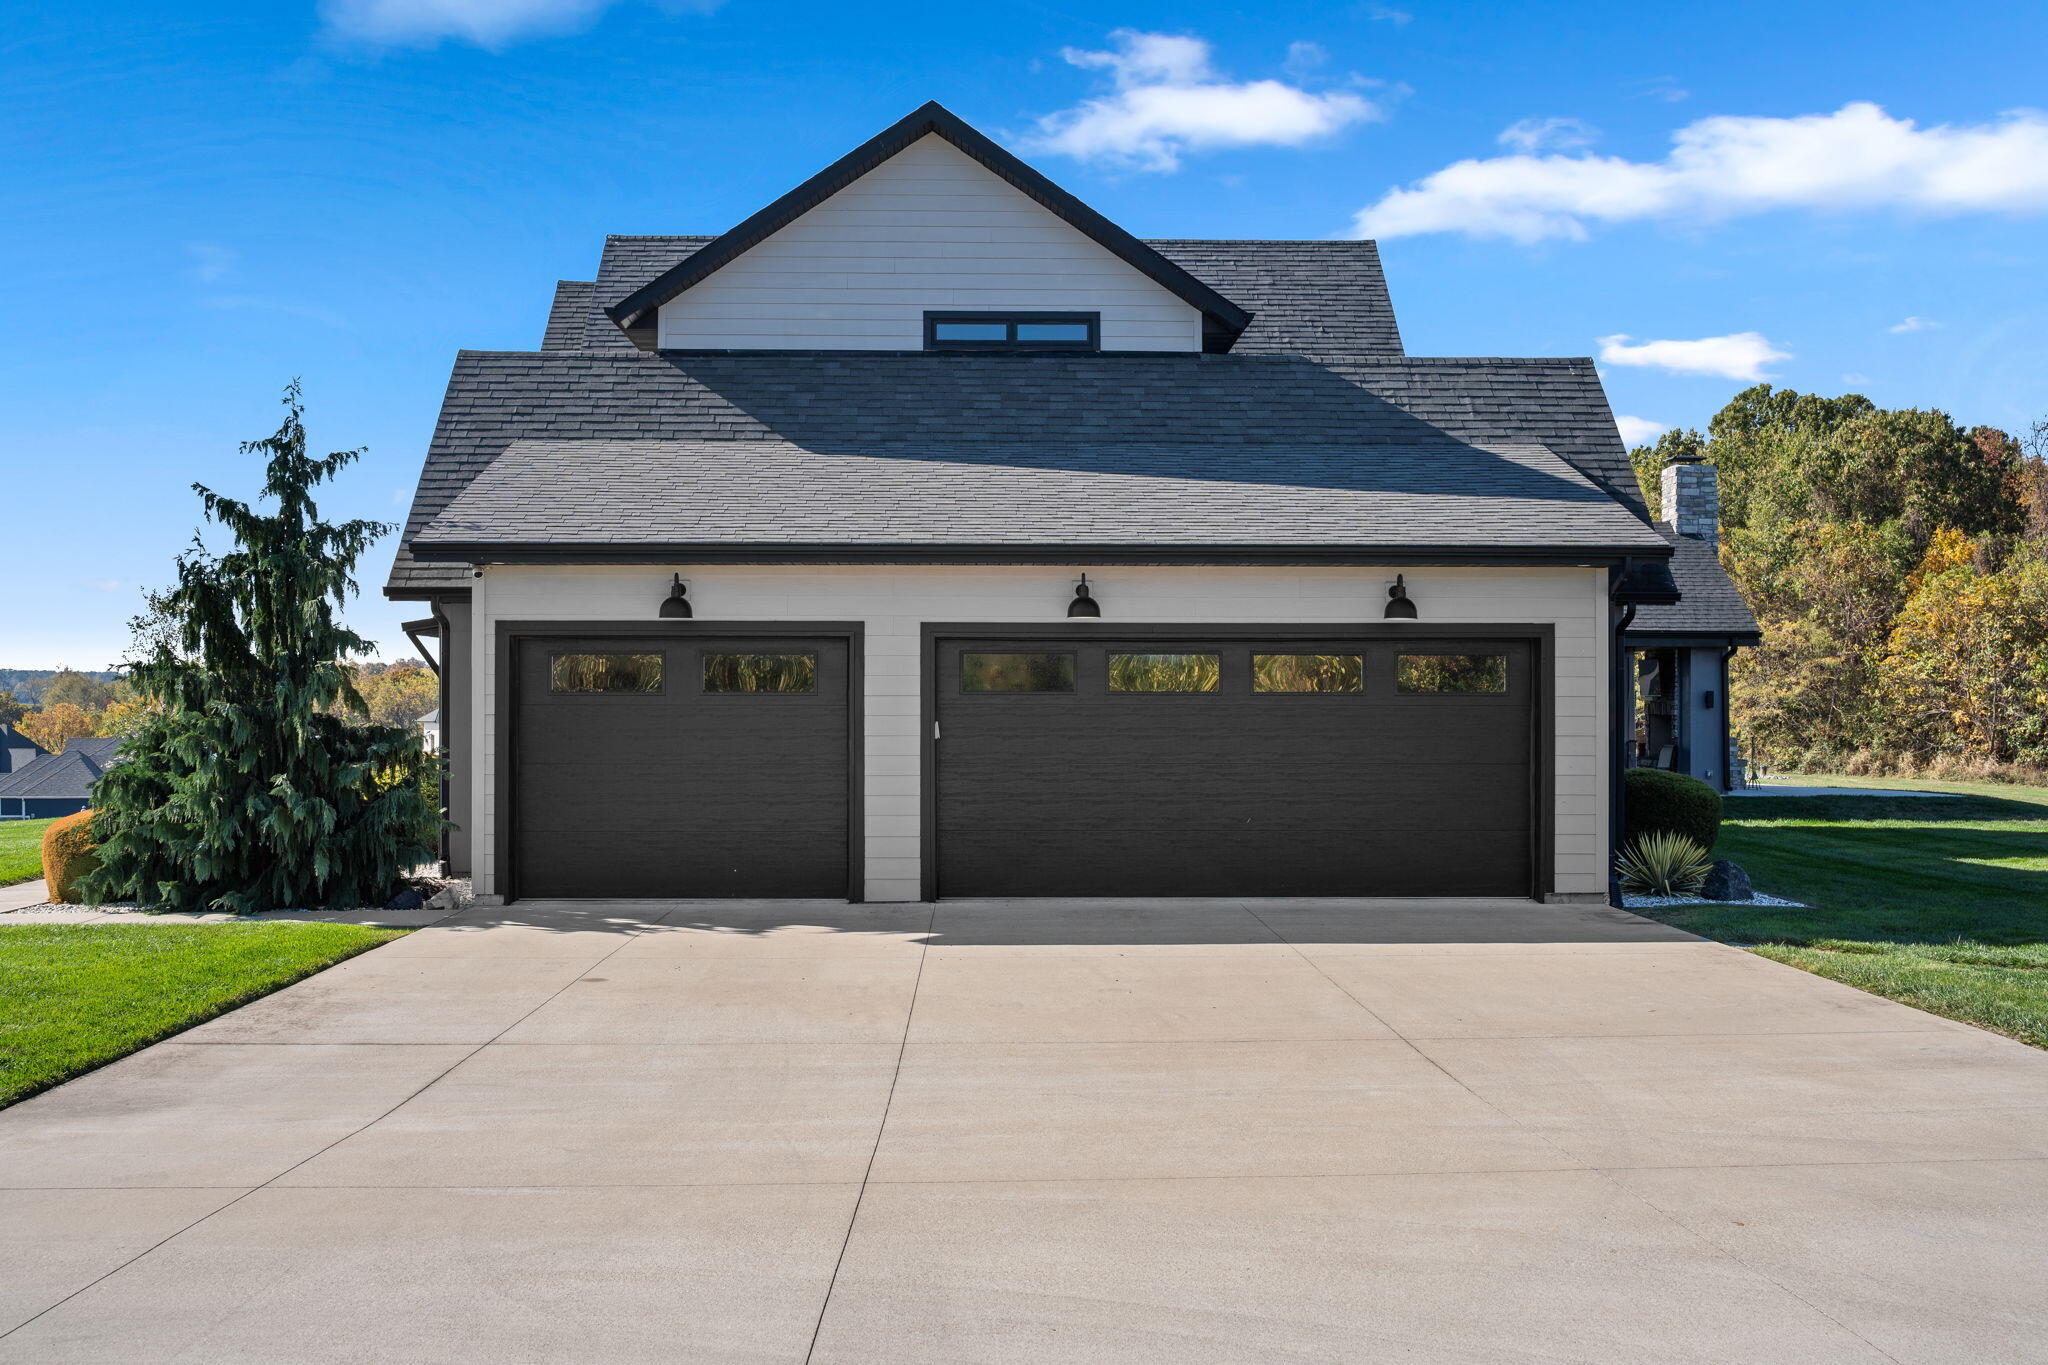
Property photo 1
Property photo 2
Property photo 3
Property photo 4
Property photo 5
4 Beds
4 Baths
3,866 sqft

$1,195,000

211 Penick Lane, Ozark MO, 65721

Price per sqft$309.11
Built in2018
Property size3,866 sqft
Property typeResidential
Courtesy of Keller Williams Local, Adam Graddy Listing Contact:

Overview

Active

Listed Nov 6, 2026

Updated 17h ago

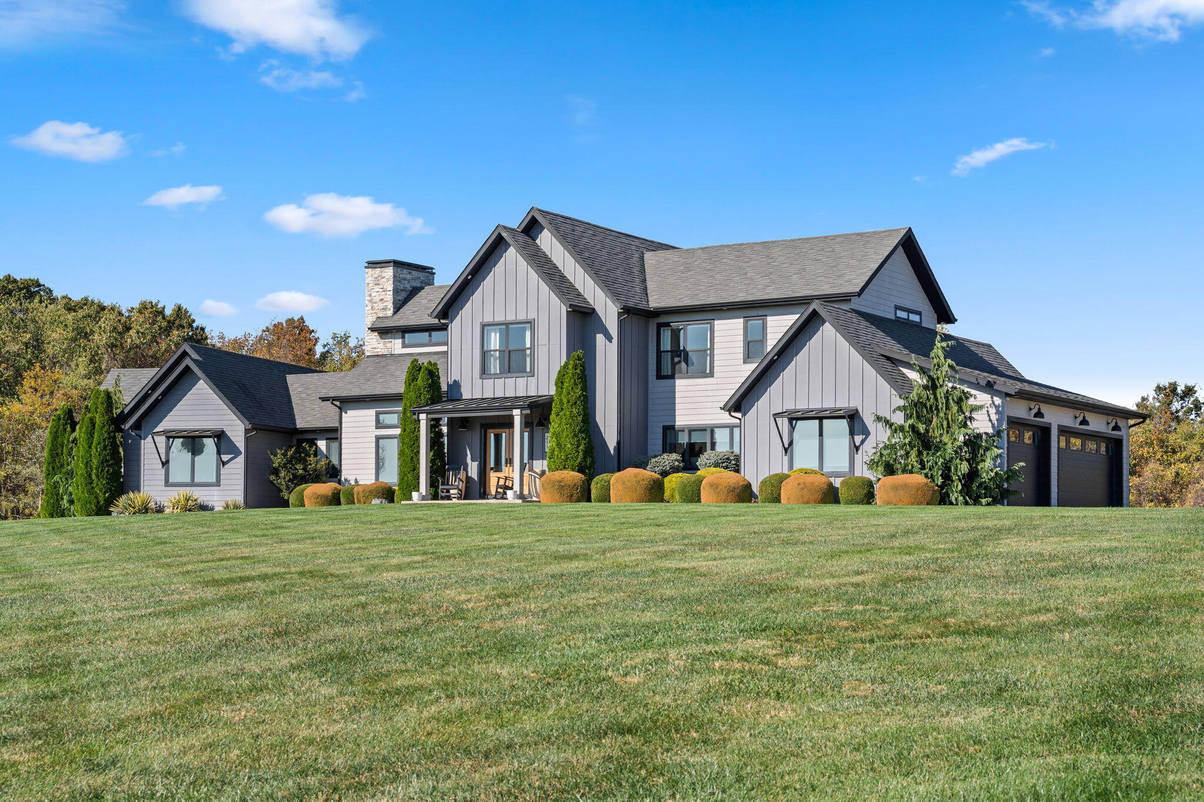
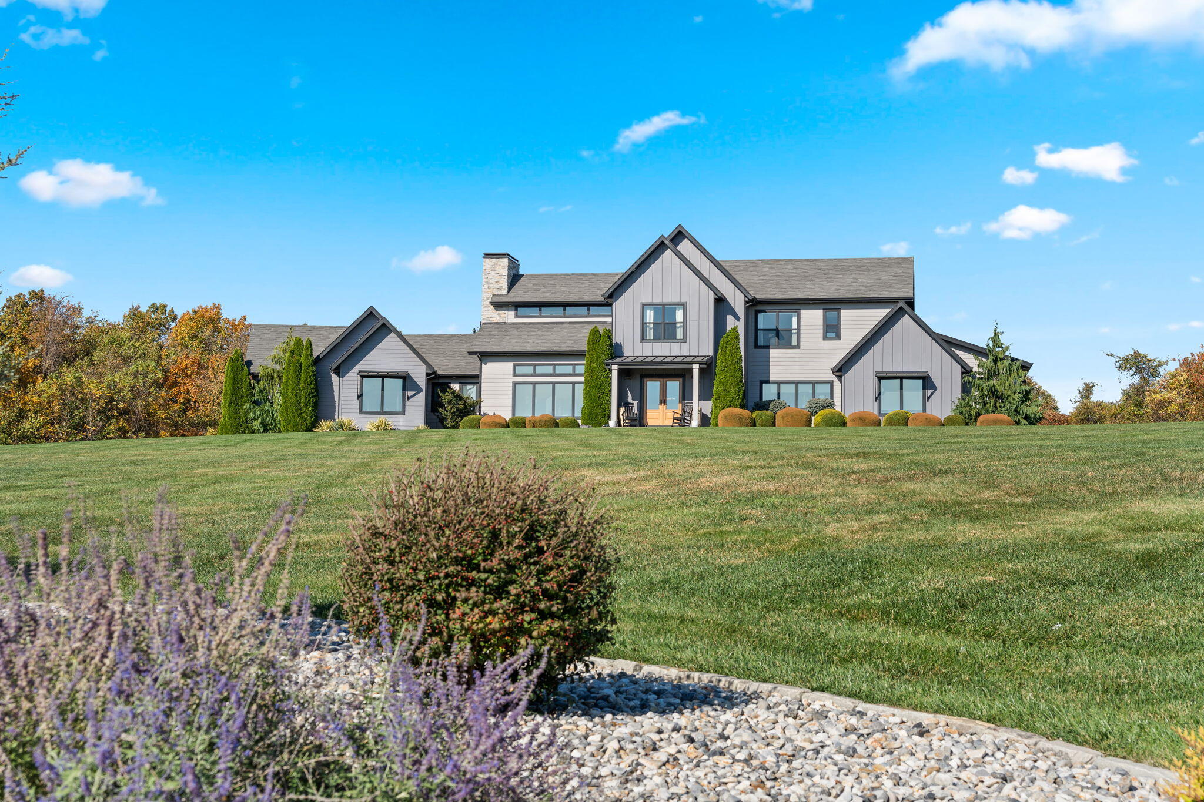
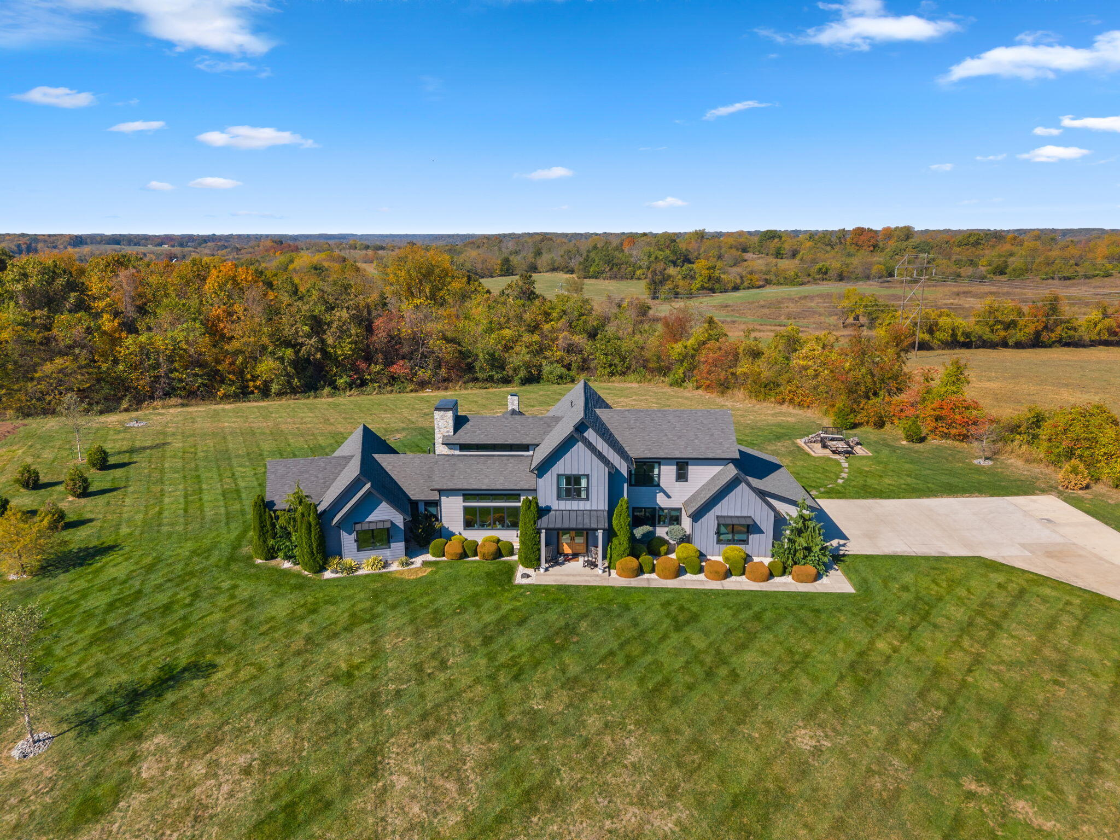
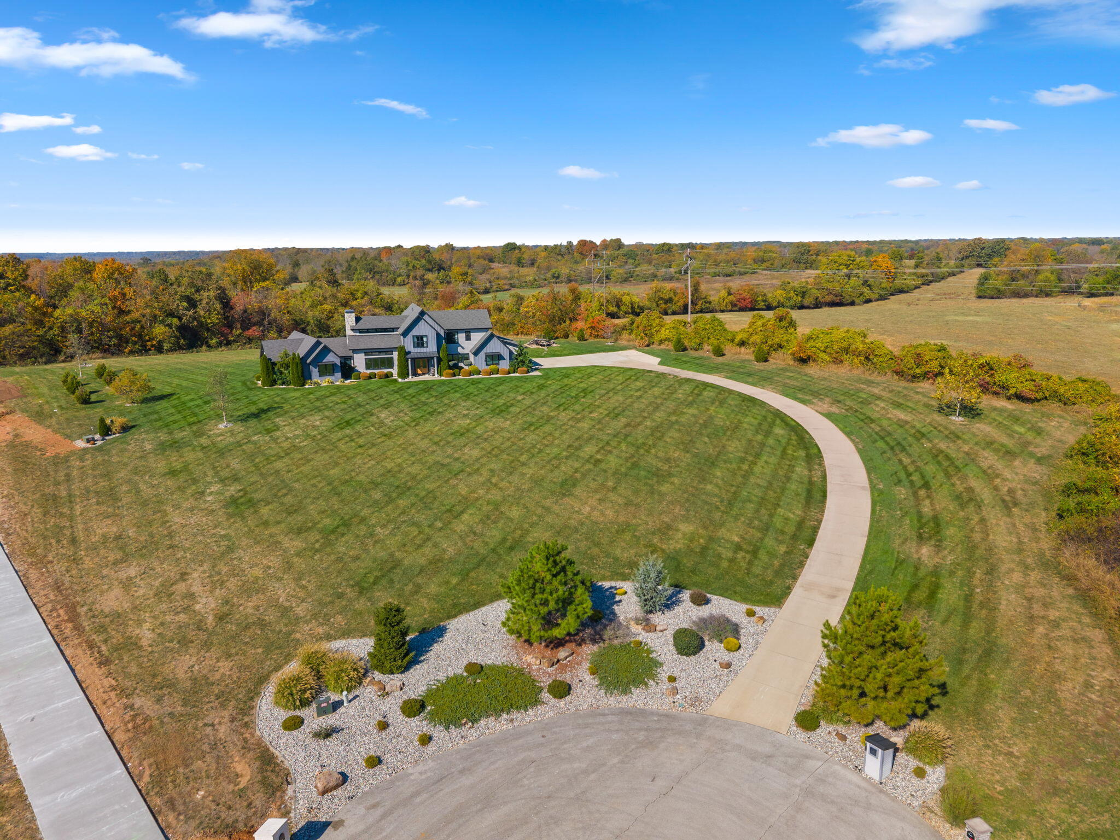
Exceptional luxury living on 3.14 acres! This beautifully appointed two-story home offers a thoughtful blend of timeless design, modern amenities, and incredible outdoor living spaces. Inside, the impressive great room features soaring vaulted ceilings with exposed beams and a stunning two-story stone fireplace, creating a warm and inviting centerpiece for the home. The open-concept kitchen is designed for both everyday living and entertaining, featuring premium appliances, a spacious wet bar with beverage and wine refrigerators, and a secondary area providing additional counter space and room for preparation. Just off the kitchen, a spacious laundry room offers abundant cabinetry and a built-in mud bench. The main-level primary suite provides a private retreat with an adjoining office or nursery, a luxurious en-suite bathroom with a secondary laundry area, and discreet access to a concrete storm shelter. Upstairs, three additional bedrooms and a full bathroom provide comfortable accommodations. Step outside to discover an extraordinary outdoor living experience! The expansive covered patio, added in 2023, features a beautiful wood-burning fireplace, infrared heaters, and a premium Marquis hot tub, creating an inviting space for year-round enjoyment. An additional screened-in porch offers a peaceful setting to unwind while overlooking the surrounding acreage. Thoughtful upgrades throughout include smart home lighting, a whole-home generator, foam insulation, advanced water filtration, and a private well. With its impressive architectural details, beautifully designed entertaining spaces, and exceptional amenities, this property offers an elevated living experience inside and out.

$7,950/mo

Est. mortgage payment based on a $1,195,000 home price.

All estimates are provided by Luxury Presence for informational purposes only. Actual amounts may vary.

Additional information

MLS® ID
60337897

Interior Features

Bedrooms
4
Bathrooms
4
Fireplace
Yes
Cooling
Yes
Heating
Yes
Basement
No

Exterior Features

Lot Size
3.14 Acres

Other Property Details

Taxes
$6,553
Tax Frequency
Annually
Garage
Yes

Listings courtesy of MO - Southern Missouri Regional MLS (SMRMLS) as distributed by MLS GRID

All information deemed reliable but not guaranteed and should be independently verified. All properties are subject to prior sale, change or withdrawal. Neither listing broker(s) nor Whyte Steg & Associates shall be responsible for any typographical errors, misinformation, misprints and shall be held totally harmless. Properties displayed may be listed or sold by various participants in the MLS. 

Based on information submitted to the MLS GRID as of 4:20 AM UTC on 11/8/2026. All data is obtained from various sources and may not have been verified by broker or MLS GRID. Supplied Open House Information is subject to change without notice. All information should be independently reviewed and verified for accuracy. Properties may or may not be listed by the office/agent presenting the information.

©2026 MO - Southern Missouri Regional MLS (SMRMLS). All rights reserved.

DMCA Notice

Powered by Luxury Presence