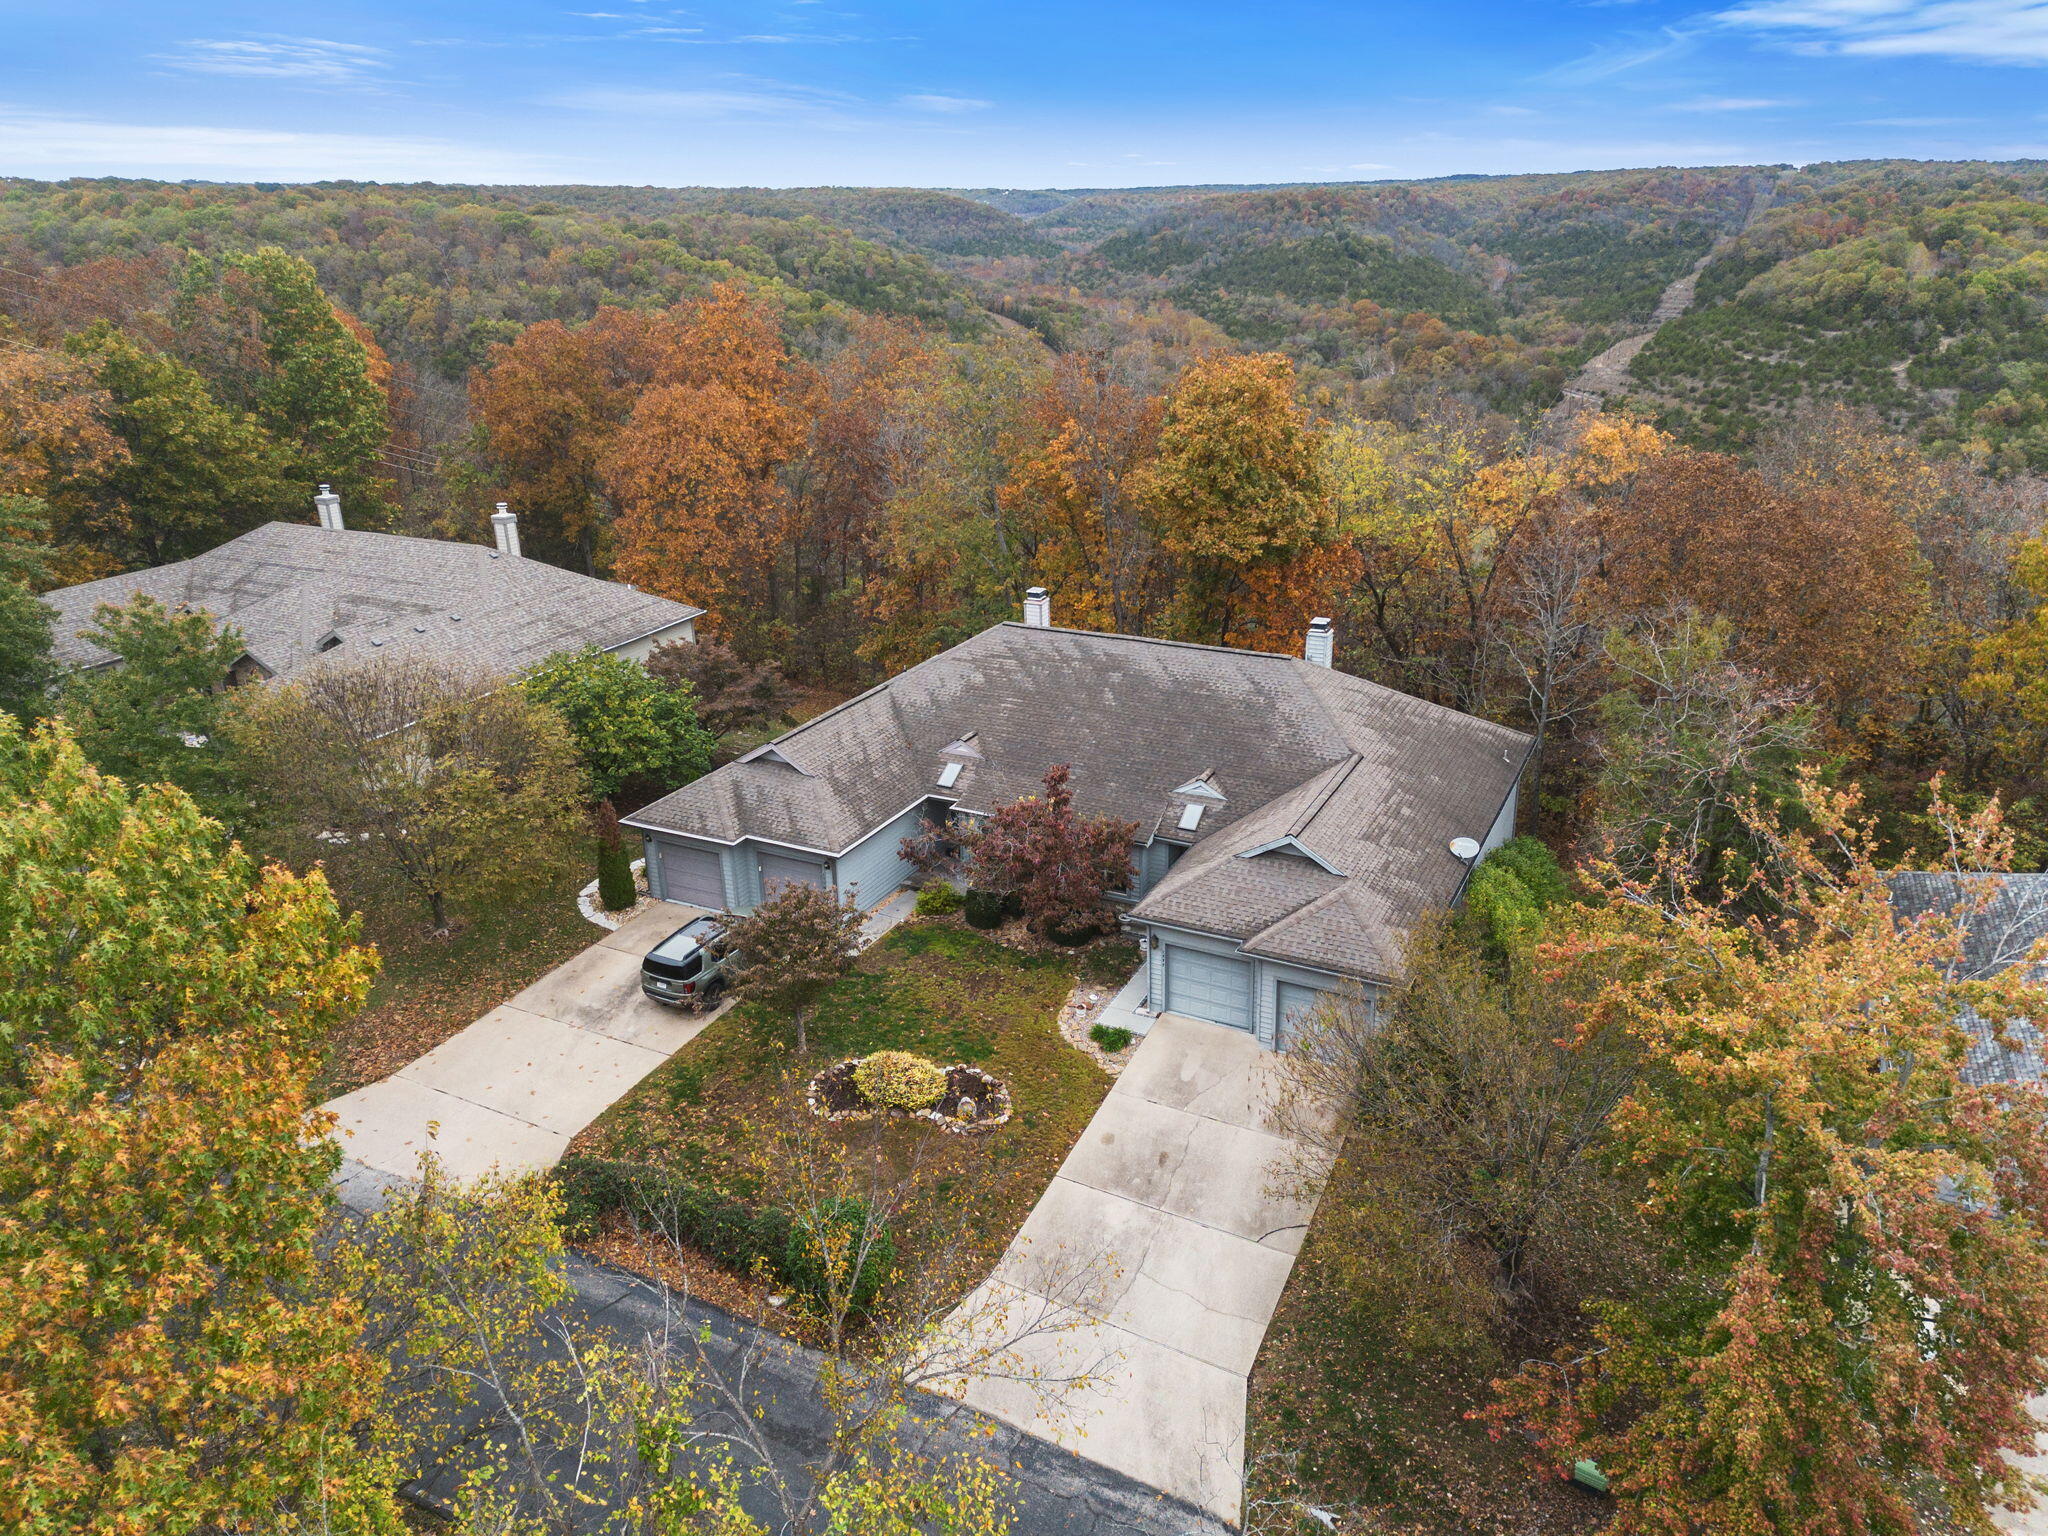
Property photo 1
Property photo 2
Property photo 3
Property photo 4
Property photo 5
2 Beds
2 Baths
1,543 sqft

$345,000

1777 Cedar Ridge Way, Branson West MO, 65737

Price per sqft$223.59
Built in1995
Property size1,543 sqft
Property typeTownhomes
Courtesy of Keller Williams Tri-Lakes, Ann Ferguson Listing Contact:

Overview

Active

Listed Nov 6, 2026

Updated 13h ago

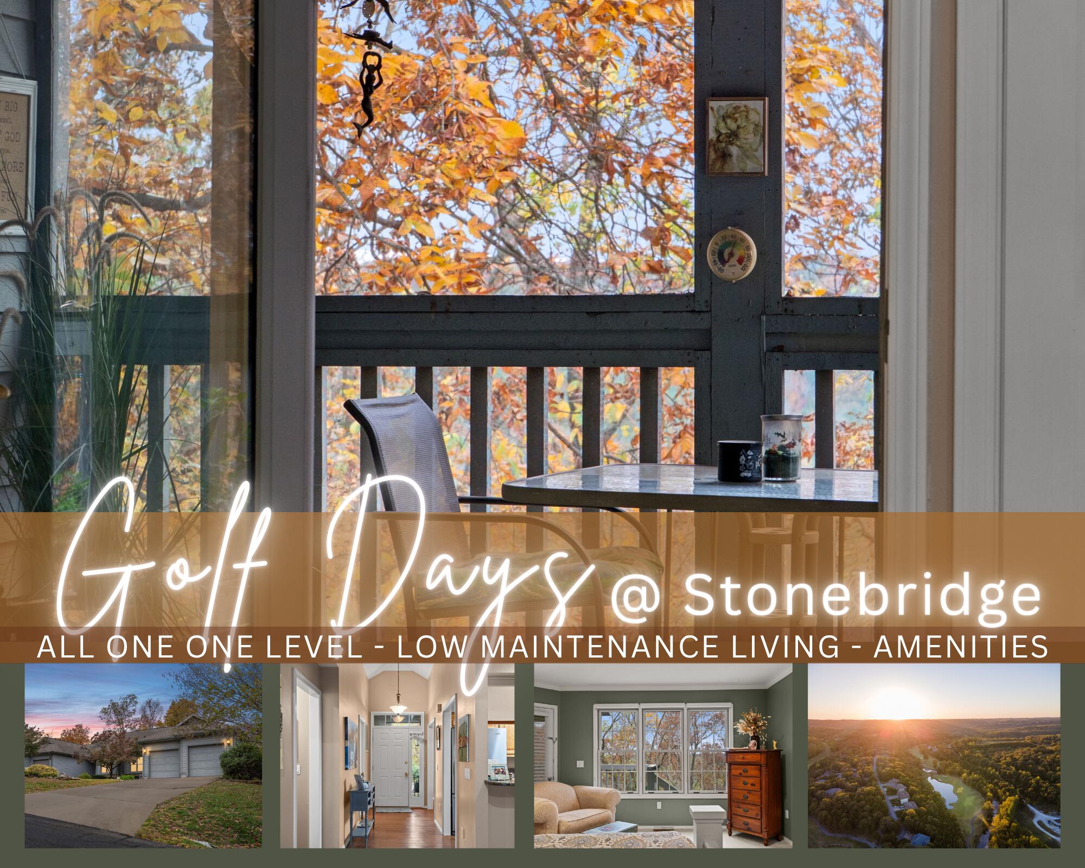
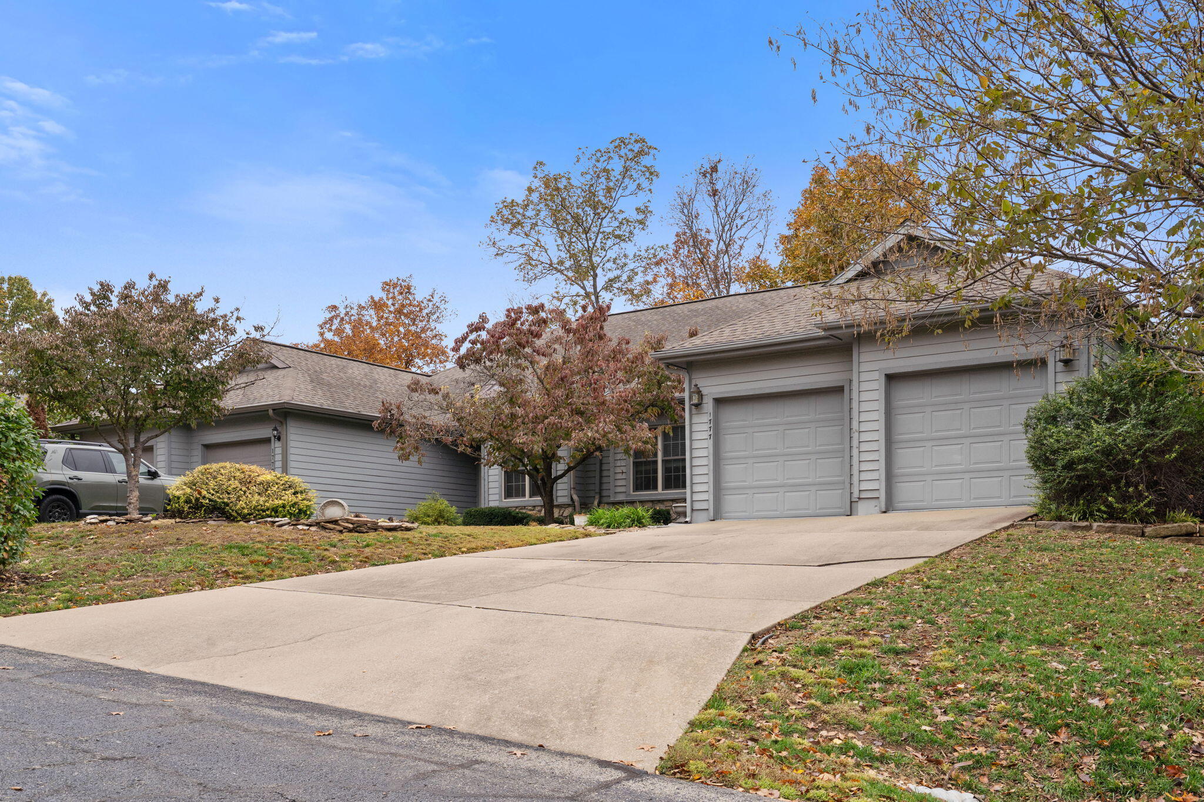
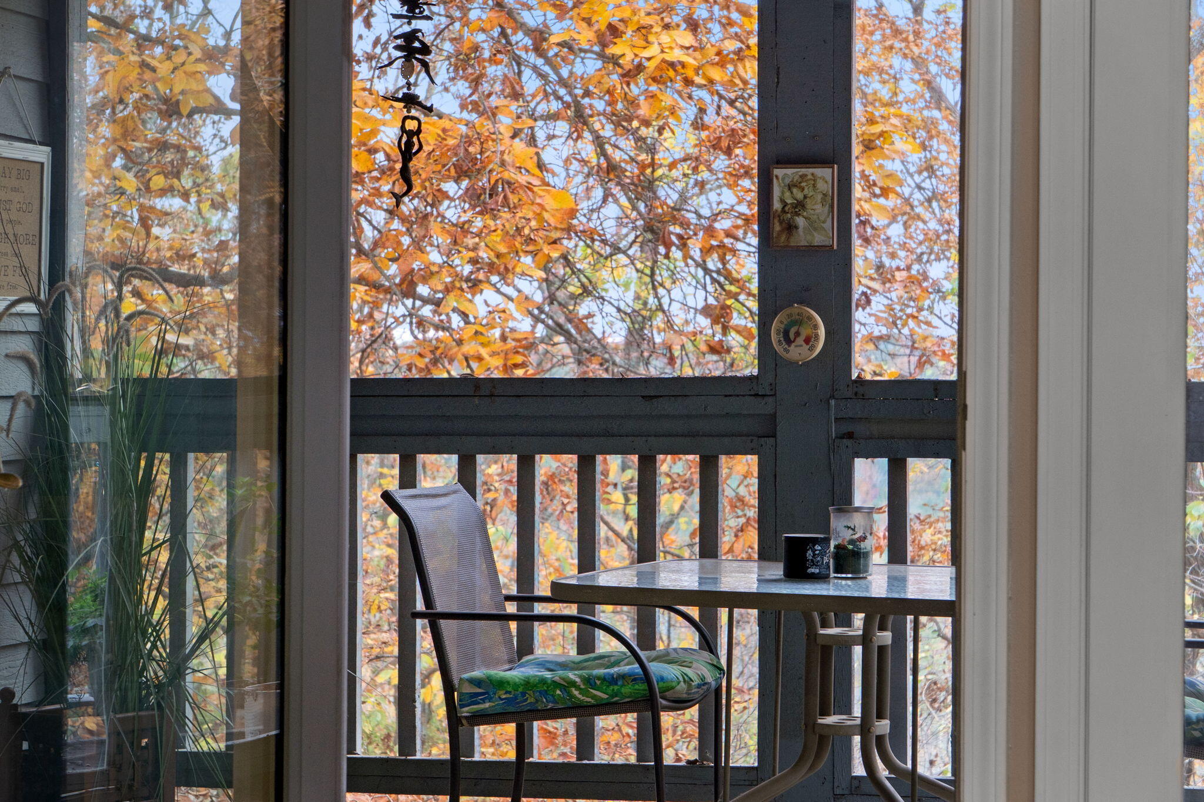
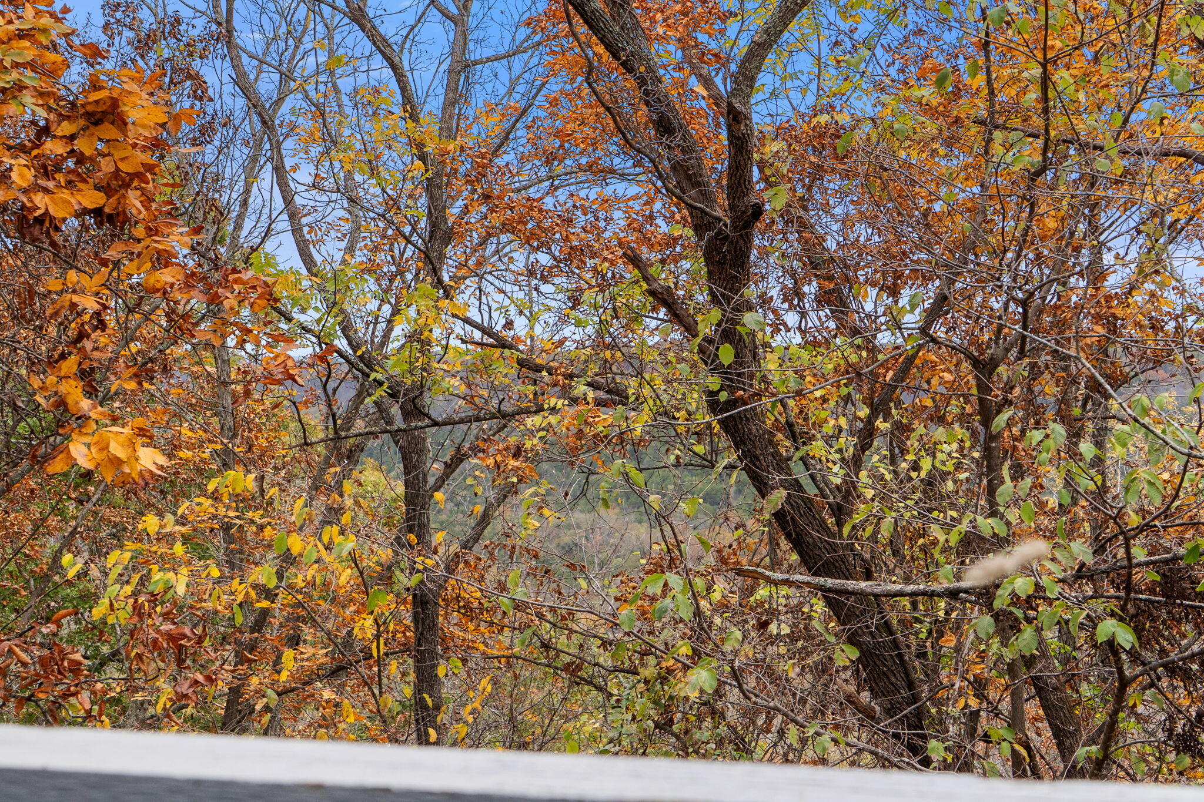
A new season for golf days, cozy holidays and memories awaits at 1777 Cedar Ridge Way! Easy, all-one-level living meets a spacious, inviting floorplan in gated StoneBridge Village, with everything you need to make the holidays feel warm and welcoming. Nestled among mature hardwoods, this 2-bedroom, 2-bath home offers a peaceful sense of privacy, where the changing seasons invite you to slow down and savor life's simple pleasures. Vaulted ceilings and skylights bring light and openness to the living spaces, while a cozy gas fireplace anchors the home, perfect for quiet evenings or gathering with loved ones. A formal dining space offers room for holiday meals and entertaining, complemented by a kitchen featuring granite countertops and stainless appliances. Retreat to the spacious owner's suite with a walk-in closet and spa-like ensuite featuring a jetted tub. A generous guest bedroom and second full bath provide comfortable accommodations for visiting family and friends. The screened-in back deck invites morning coffee and relaxed evenings overlooking the hardwoods, with an ever-changing backdrop to enjoy throughout the year, from colorful fall foliage to a seasonal winter mountain view. A two-car garage adds everyday convenience, while total monthly dues include lawn maintenance, freeing up more time for golf, guests and everything the Ozarks offers. Enjoy StoneBridge's renowned LedgeStone golf setting, with Branson entertainment, Silver Dollar City and Table Rock Lake nearby. Room to gather, space to unwind and easy living @ 1777 Cedar Ridge Way, in the heart of the rolling Ozark hills.

$2,295/mo

Est. mortgage payment based on a $345,000 home price.

All estimates are provided by Luxury Presence for informational purposes only. Actual amounts may vary.

Additional information

MLS® ID
60337906

Interior Features

Bedrooms
2
Bathrooms
2
Fireplace
Yes
Cooling
Yes
Heating
Yes
Basement
No

Other Property Details

Taxes
$1,803
Tax Frequency
Annually
Association Fee Frequency
Monthly
Secondary Association Fee
$234
Secondary Association Fee Frequency
Monthly
Garage
Yes
Municipality
23

Listings courtesy of MO - Southern Missouri Regional MLS (SMRMLS) as distributed by MLS GRID

All information deemed reliable but not guaranteed and should be independently verified. All properties are subject to prior sale, change or withdrawal. Neither listing broker(s) nor Whyte Steg & Associates shall be responsible for any typographical errors, misinformation, misprints and shall be held totally harmless. Properties displayed may be listed or sold by various participants in the MLS. 

Based on information submitted to the MLS GRID as of 4:20 AM UTC on 11/8/2026. All data is obtained from various sources and may not have been verified by broker or MLS GRID. Supplied Open House Information is subject to change without notice. All information should be independently reviewed and verified for accuracy. Properties may or may not be listed by the office/agent presenting the information.

©2026 MO - Southern Missouri Regional MLS (SMRMLS). All rights reserved.

DMCA Notice

Powered by Luxury Presence