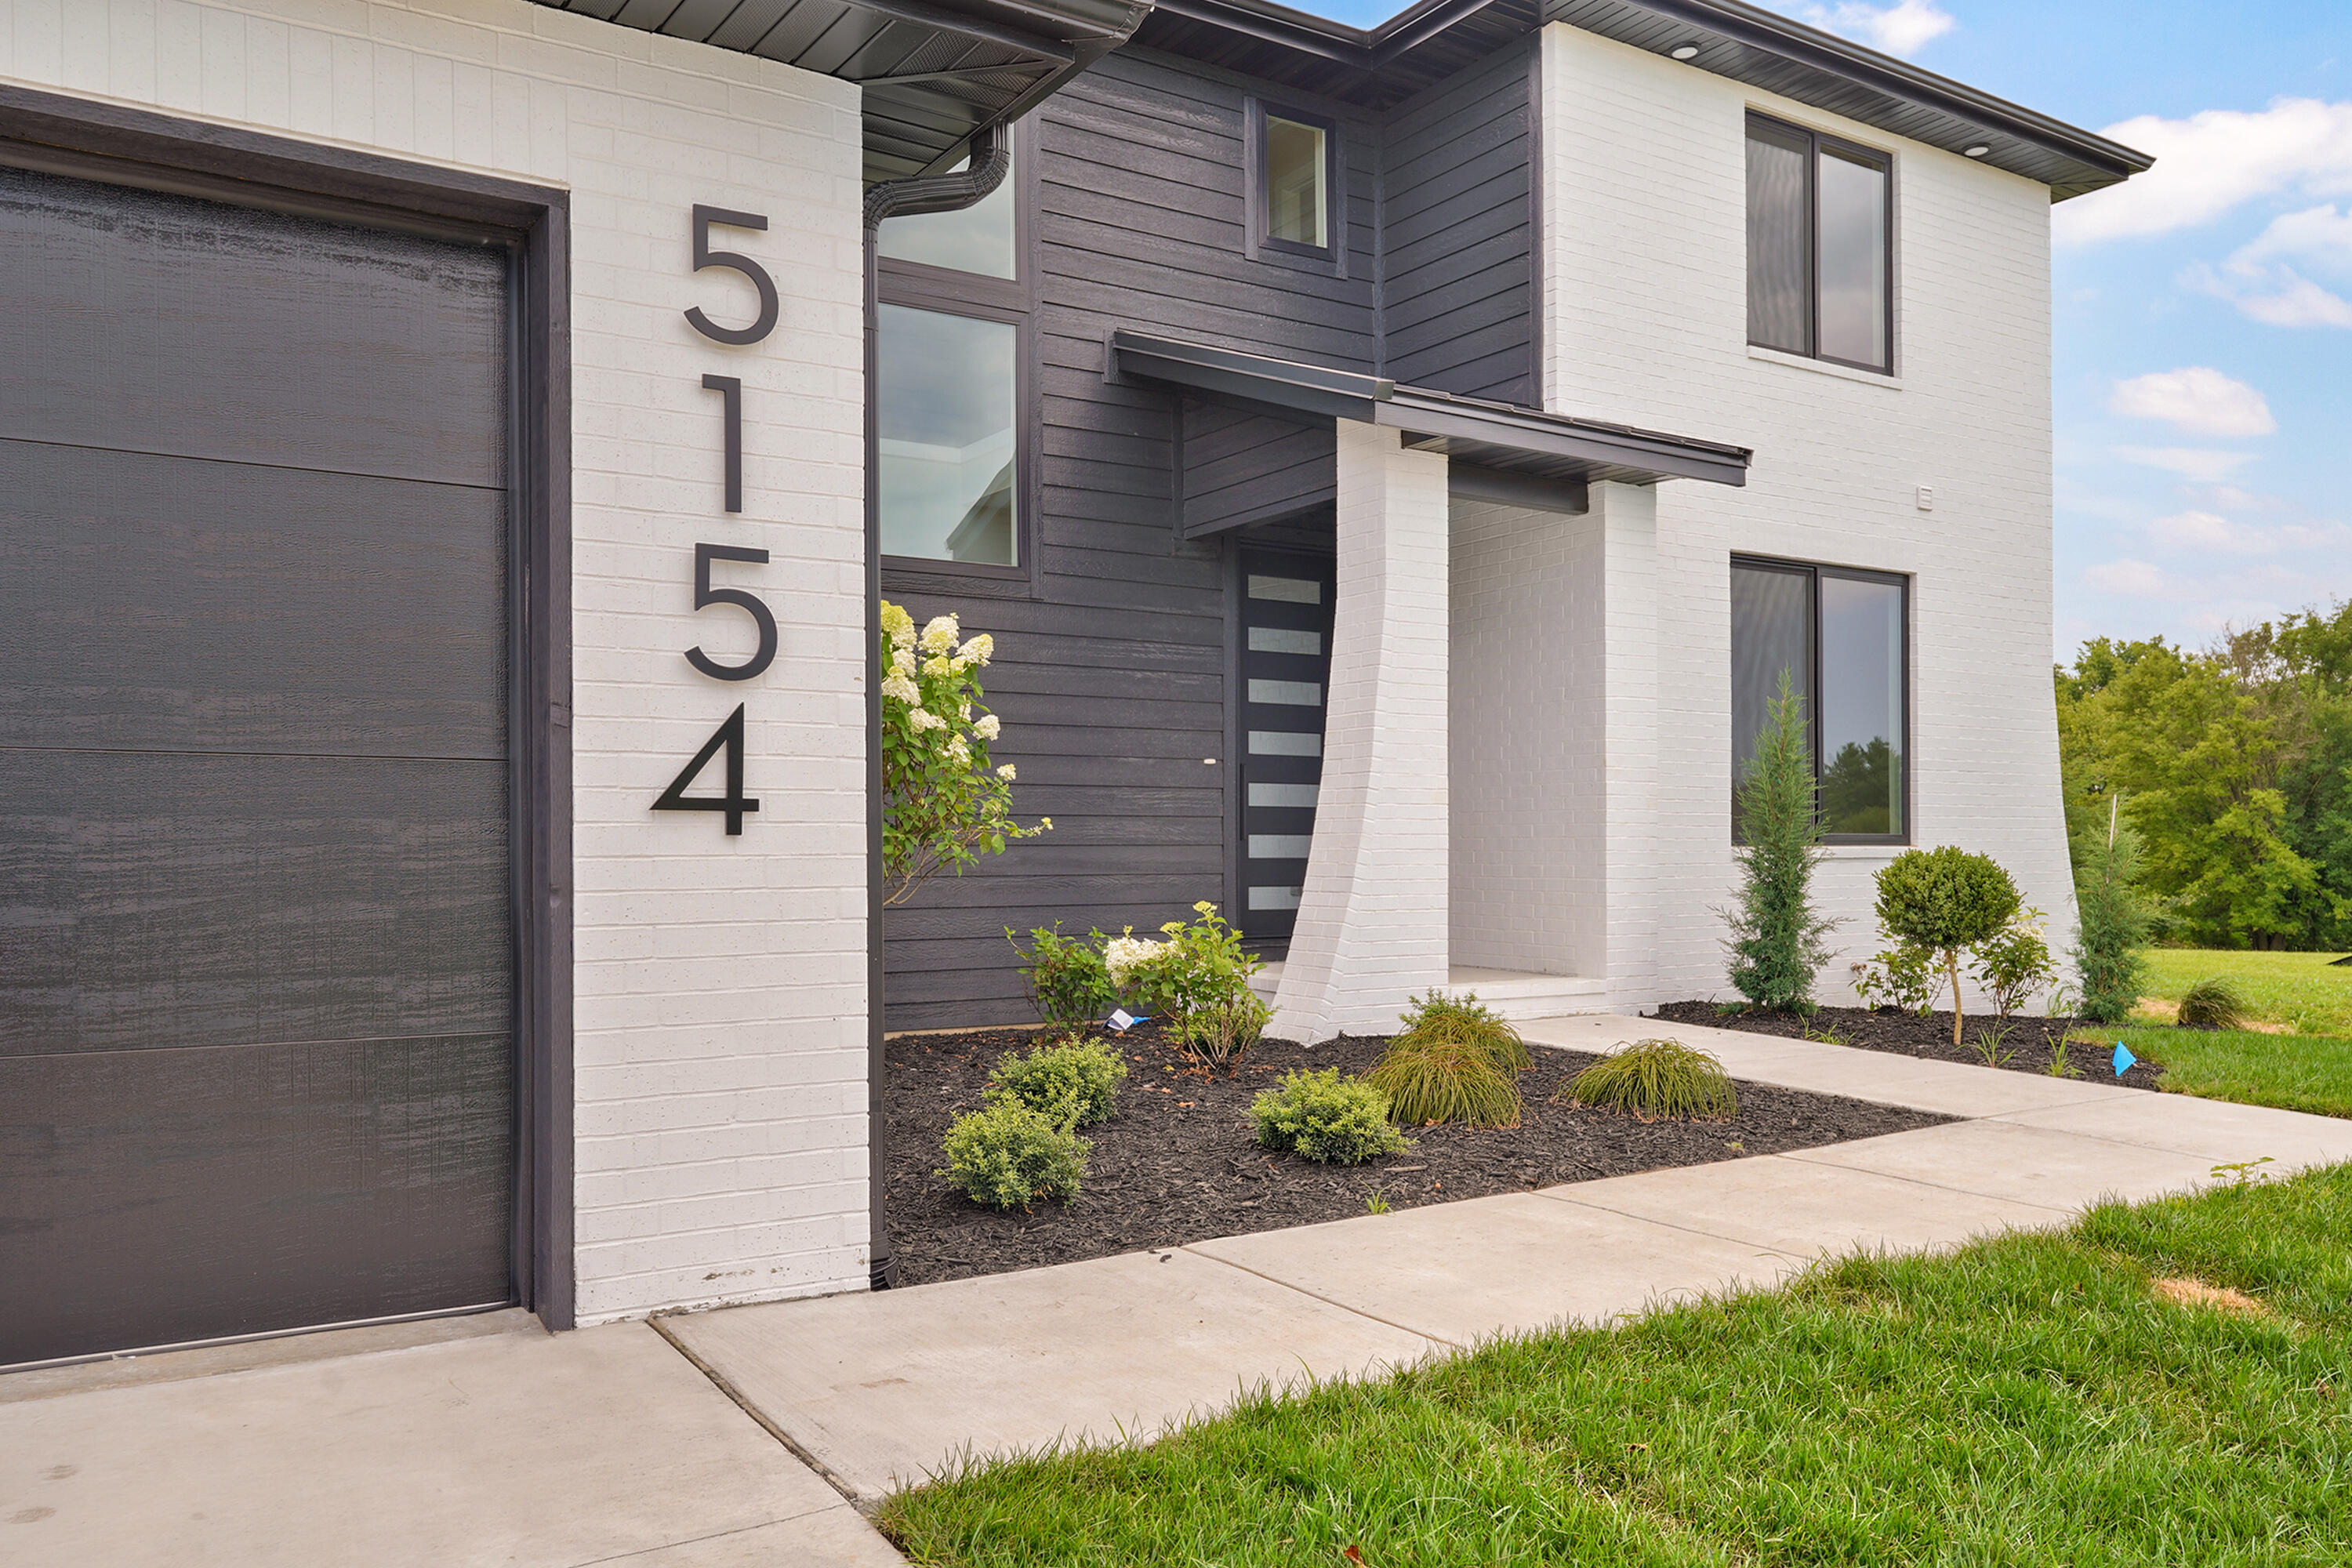
Property photo 1
Property photo 2
Property photo 3
Property photo 4
Property photo 5
5 Beds
6 Baths
3,570 sqft

$749,000

5154 N Seacrest Drive, Ozark MO, 65721

Price per sqft$209.80
Built in2026
Property size3,570 sqft
Property typeResidential
Courtesy of Epique Realty, Revoir Real Estate Group Listing Contact:

Overview

Active

Listed Apr 10, 2026

Updated 27h ago

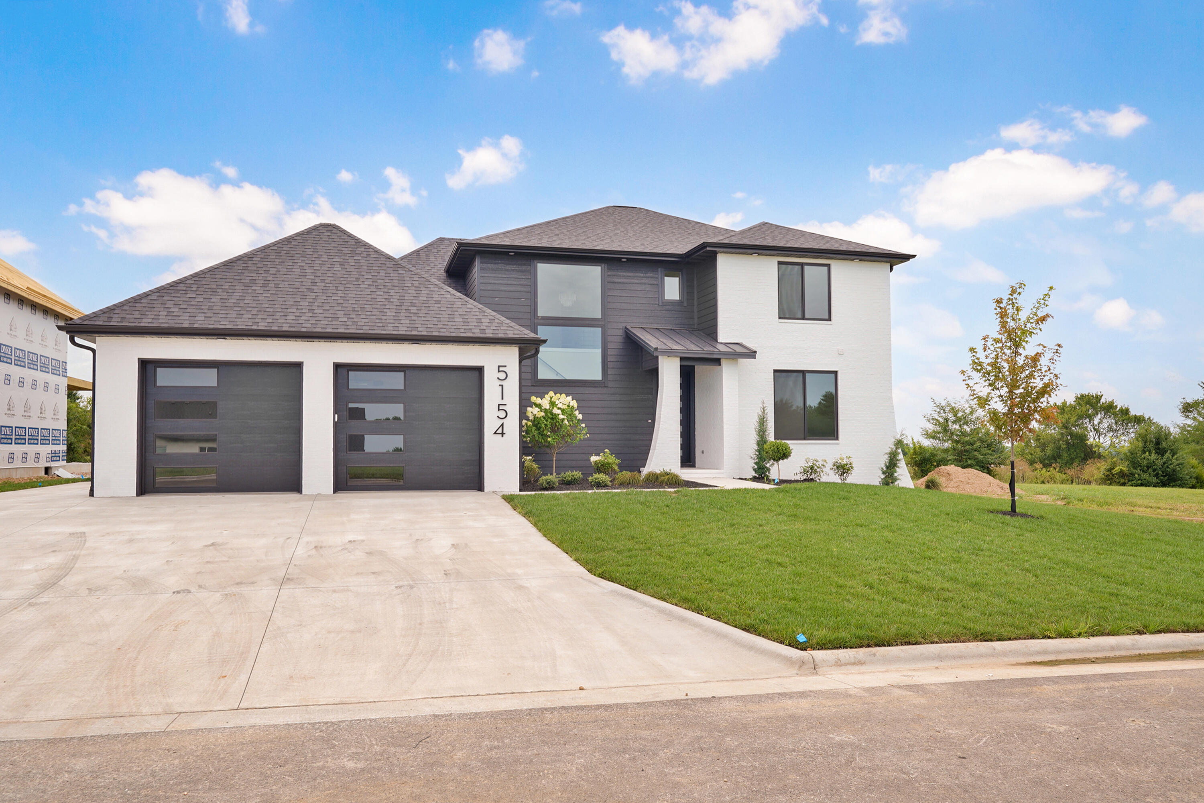
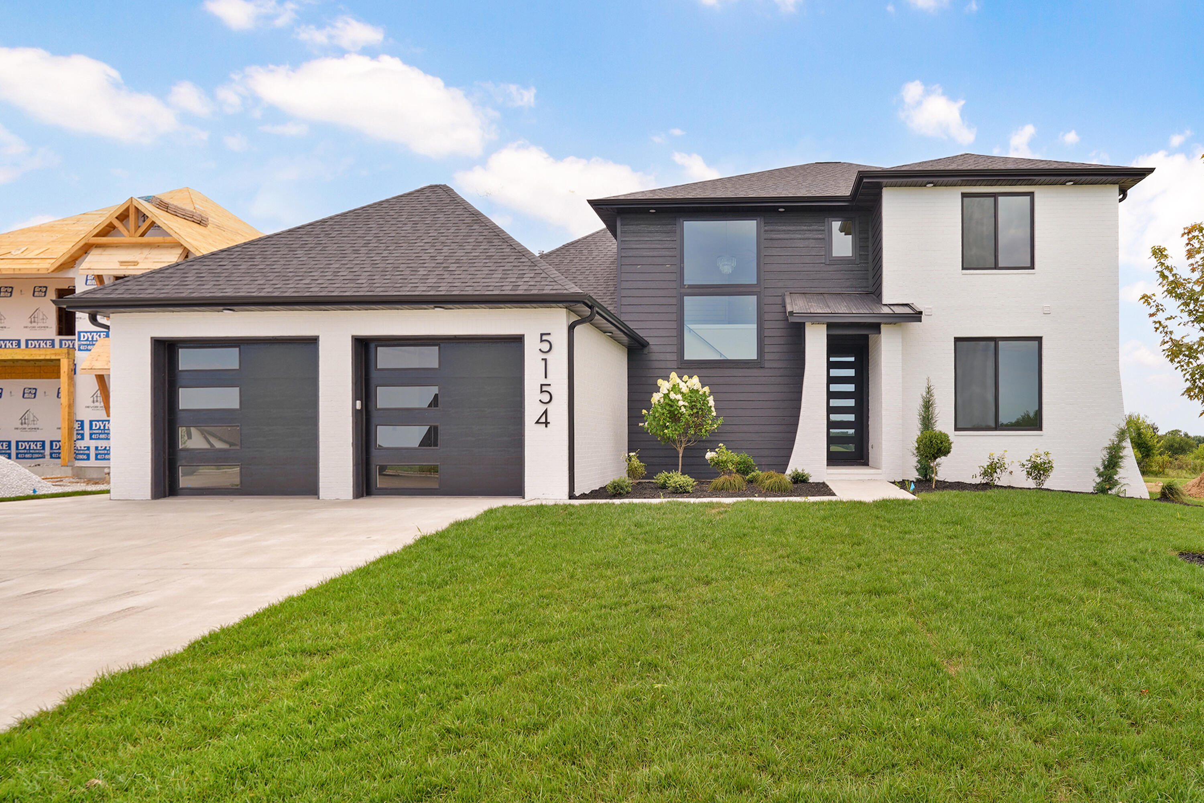
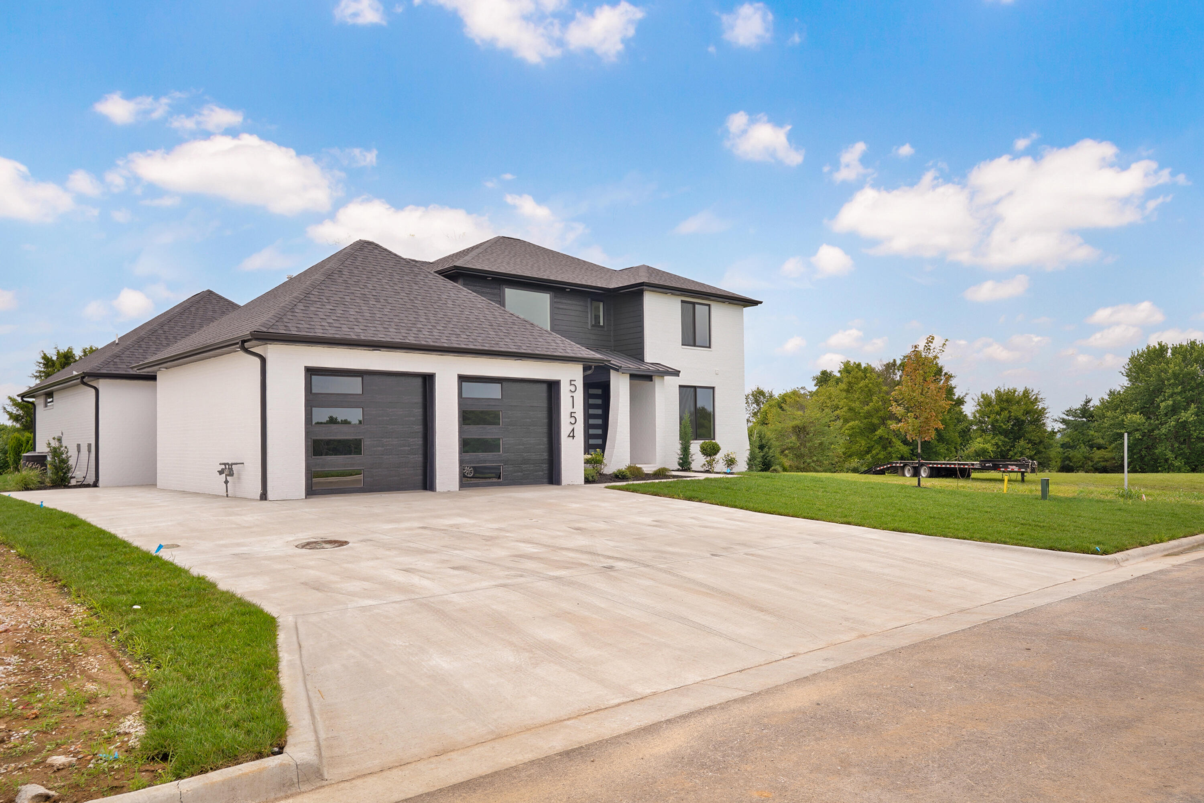
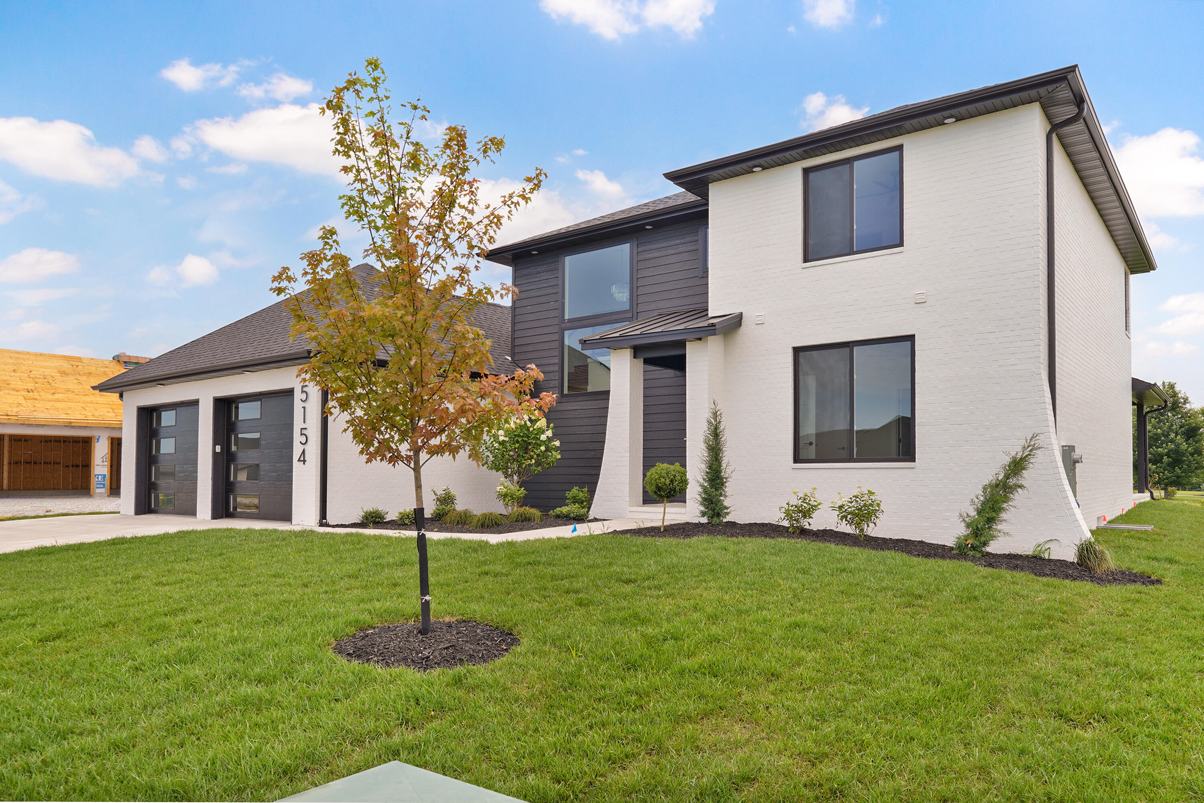
Five bedrooms with private ensuite bathrooms, a dedicated office, a showstopping kitchen, and a three-car garage that's more than meets the eye! Located in Ozark's gated North Town Park community, this stunning all-brick custom home offers approximately 3,570 sq. ft. of beautifully designed living space with luxury finishes and thoughtful details throughout. The open-concept layout welcomes you with abundant natural light and inviting spaces for gathering and entertaining. The chef's kitchen features custom cabinetry with upper, under-cabinet, and toe-kick lighting, a 48-inch gas range, a dedicated bar and coffee bar, and a hidden walk-in pantry that's practically a second kitchen! Behind the concealed pantry door, discover a microwave drawer, second sink, and additional dishwasher, making meal prep and entertaining even easier. Each of the five bedrooms features its own private ensuite bathroom, while a separate office provides dedicated workspace. The luxurious primary suite offers a spa-inspired bathroom with a soaking tub, expansive walk-in shower, dual vanities, custom cabinetry, and a generous walk-in closet. Upstairs, a second laundry room and walk-in attic provide extra convenience and storage. And don't let the exterior photos fool you... this home has a full three-car garage! The third bay is positioned around the corner, providing additional parking and storage beyond the two bays visible from the front. Other features include a 220V EV charging connection, tankless water heater, and water softener. Outside, the spacious covered patio overlooks adjoining acreage, creating an appealing open backdrop for relaxing or entertaining. North Town Park's planned amenities include a community pool, pavilion, basketball and pickleball courts, conveniently located nearby. With its impressive kitchen, private bedroom suites, flexible office space, and thoughtful upgrades, this home delivers standout style and everyday functionality.

$4,983/mo

Est. mortgage payment based on a $749,000 home price.

All estimates are provided by Luxury Presence for informational purposes only. Actual amounts may vary.

Additional information

MLS® ID
60320418

Interior Features

Bedrooms
5
Bathrooms
6
Fireplace
Yes
Cooling
Yes
Heating
Yes
Basement
No

Exterior Features

Lot Size
0.3 Acres

Other Property Details

Taxes
$785
Tax Frequency
Annually
Association Fee Frequency
Yearly
Garage
Yes
View
Yes

Listings courtesy of MO - Southern Missouri Regional MLS (SMRMLS) as distributed by MLS GRID

All information deemed reliable but not guaranteed and should be independently verified. All properties are subject to prior sale, change or withdrawal. Neither listing broker(s) nor Whyte Steg & Associates shall be responsible for any typographical errors, misinformation, misprints and shall be held totally harmless. Properties displayed may be listed or sold by various participants in the MLS. 

Based on information submitted to the MLS GRID as of 4:20 AM UTC on 11/8/2026. All data is obtained from various sources and may not have been verified by broker or MLS GRID. Supplied Open House Information is subject to change without notice. All information should be independently reviewed and verified for accuracy. Properties may or may not be listed by the office/agent presenting the information.

©2026 MO - Southern Missouri Regional MLS (SMRMLS). All rights reserved.

DMCA Notice

Powered by Luxury Presence